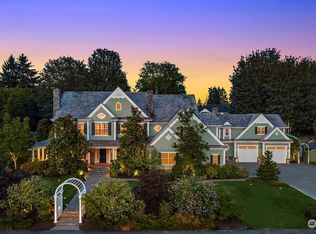
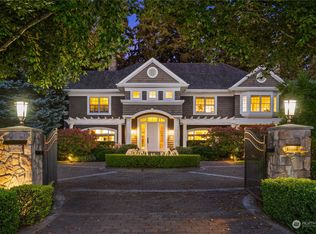
Exquisite Hollywood Hill custom home with high end fit and finishes throughout resting on a magical 2.35 flat acres in a quiet cul-de-sac of luxury homes. Experience East Coast ambiance from the moment you approach, charming covered front porch with sunset views, warm Santos mahogany hardwood floors upstairs and down, majestic millwork reminiscent of historical architecture and a gracious, functional floor plan offering formal rooms for cozy gatherings and multiple private venues for work and play. A few of the fine features include vintage nickel light fixtures and door hardware, French doors with transom windows, 10-foot ceilings on the main floor, authentic wood wainscoting, 5 masonry fireplaces, professional kitchen with stainless appliances including glass front Sub Zero, 48-inch Wolf stove/oven, 3rd level play room, outdoor play house fashioned after the main home and side turned 3 car garage. Welcome family and friends into the 2 story foyer with elegant, curved mahogany hardwood stairway, incredible millwork and beautiful crystal chandelier (that descends for easy cleaning). The formal rooms flank the foyer with the living room on the right with warm wood floors, extensive moldings and trim, oversized masonry marble surround gas fireplace, nickel chandelier and sconce lighting and French doors into the informal gathering room. The formal dining room is on the other side and boasts a marble surround gas fireplace, twin crystal chandeliers, 2 sets of crystal sconces and exquisite mill work. The study or office is tucked away off the dining room, out of the way of the flow from the rest of the main floor; a beautiful place to get some serious work done and hold Zoom meetings with a handsome background featuring a marble surround masonry gas fireplace, mahogany wainscoting, crown molding and built-ins and rounded French doors to a front stone patio and garden for a quiet respite. The informal rooms are grand in scale; the gourmet kitchen features custom furniture style cabinetry with dentil molding and lighted glass cabinets, slate flooring, crown molding, beautiful slab granite, full height subway tile back splash, island with prep sink, Waterstone brushed nickel faucets and professional appliances including a newer 48-inch Wolf stove/oven, high end Sub Zero refrigerator, new U-line beverage fridge, Miele dishwasher and under counter lighting. Informal dining is conveniently located between the kitchen and great room which boasts a tall vaulted ceiling with floor to ceiling stone gas fireplace, walls of windows looking out to the gorgeous grounds, new carpet, ceiling fan and a door leading to the solarium. This multi-purpose room is the perfect sunny room for a 2nd office, art studio or reading room. With walls of windows framing the lush landscaping, this room features slate floors, bead board ceiling, ceiling fan and French doors to a rear garden patio. Off the kitchen and back hallway is the awesome laundry and mud room; the delightful sunlight room boasts a vaulted ceiling, a door leading out to the back yard and a 3/4 bath. 2 sets of stairs lead to the upper levels where you will find the 4 bedrooms, 2.75 baths, bonus room and a 3rd floor featuring a finished play or craft room. The owners retreat located next to a large covered deck features a cozy marble surround gas fireplace, vaulted ceiling with crown molding, ceiling fan, built-in drawers and a marble en-suite bathroom with Carrera marble floors and vanity, jetted tub, marble shower with 2 body sprays and 2 rain shower heads and walk-in closet. The wainscoted hallway with hardwood floors and sconce lighting leads to the other 3 bedrooms and large bonus room that shares a Jack and Jill bathroom with one of the bedrooms. The bonus room with a large closet could double as a 5th bedroom and features 3 window seats, textured carpet, bead board ceiling with pull down attic storage. The other 2 bedrooms have charming window seats, ceiling fans and angled ceilings, chair rail molding and charming details such as wall cubbies and recessed built-ins. A 3rd set of stairs leads to the finished 3rd floor with lights, heat and AC, a great hideaway for a play room, exercise or craft area. The grounds are impeccably maintained with English rose gardens, miles of emerald lawns, stone patio with a fire pit, stone driveway to the side turned 3 car garage and a playhouse modeled after the main home with wood floors, a carpeted loft, bead board ceiling and wainscoting and electricity. Additional highlights include radiant heat throughout, automatic generator, central air conditioning, central vacuum, wired for surround sound with in-ceiling speakers, new wireless security system with touch screen pads, water heater with recirculating device and concrete pad on the side of the garage for a future shop.
This property is not currently displayed as for sale or rent on Zillow. This may be different from what's on other websites or public sources.