Welcome to your dream home in Reunion! This home offers enough space for everyone, featuring 5 bedrooms spread between 3 levels, 4 bathrooms, a main level living & family room, large loft on the 2nd story & additional family room in the finished basement. Everyone will be comfortable with the dual HVAC system, featuring two furnaces & central AC units. And don’t worry about running the HVAC, with the large solar system your electric bill will be minimal & the seller is willing to pay-off the loan at closing with a full asking price offer, meaning your electric cost can be nearly nothing without the initial cost of the solar system! You will love cooking in the gourmet kitchen featuring granite countertops, double in-cabinet ovens, gas cooktop & huge island opening to the dining & family rooms. The family room features a gas fireplace & access to the additional den/office space. Just off the dining room head out back to the low maintenance backyard, perfect for enjoying all of Colorado’s sunshine. The backyard features multiple covered sitting areas with stunning pergolas, artificial grass that will always be green & never require mowing or watering, & an in-ground trampoline! Back inside, the 2nd level has 3 spacious bedrooms, a full bathroom, laundry room, huge loft & the primary suite! The primary suite is spacious & features double walk-in closets, recessed ceiling & a 4-piece ensuite with double vanity, water closet & beautiful walk-in shower. The home is rounded off with a finished basement featuring a 2nd large family room, 3/4-bathroom, legal bedroom with egressed window & large mechanical/storage room. As if the house wasn’t offering enough, there’s more with the great master planned community, featuring a fitness center, clubhouse, community pool & multiple parks. This home is a short walk from Reunion Elementary & provides easy access to Tower Road, e-470, I76, HWY-85 & all the local restaurants, shopping & entertainment, making this home a prime location.
Sold for $640,000
$640,000
17218 E 109th Avenue, Commerce City, CO 80022
5beds
4,027sqft
Single Family Residence
Built in 2014
7,200 Square Feet Lot
$631,000 Zestimate®
$159/sqft
$3,879 Estimated rent
Home value
$631,000
$593,000 - $675,000
$3,879/mo
Zestimate® history
Owner options
List your home for rent
$3,879/mo
Rent Zestimate®
Find your next renter with Zillow Rental Manager. Plus, with online applications, you can quickly screen prospective tenants – for free.
$3,879/mo
Rent Zestimate®
Refinance and save
$3,893/mo
Est. payment
Refinancing to a lower rate could help reduce your monthly payments and save thousands over the life of the loan.
$3,893/mo
Est. payment
Explore your selling options
Work with a Zillow partner agent
Leverage their expertise and Zillow's premium Showcase listings to get your home seen by more buyers.
Get startedList with your own agent
Get your home in front of millions of buyers by listing it on Zillow.
Learn how to do itSell it yourself
Take full control of how buyers see your home on Zillow by listing For Sale by Owner (FSBO).
List your homeWhat's special
In-ground trampolineLow maintenance backyardGas cooktopDouble in-cabinet ovens
Zillow last checked:
Listing updated:
Listed by:
Trevor Kohlhepp 720-341-7466 trevor@YourTKHomes.com,
Keller Williams Avenues Realty
Bought with:
Kate Dean, 100089518
Milehimodern
Source: REcolorado as distributed by MLS GRID,MLS#: 7204215
Facts & features
Interior
Bedrooms & bathrooms
- Bedrooms: 5
- Bathrooms: 4
- Full bathrooms: 1
- 3/4 bathrooms: 2
- 1/2 bathrooms: 1
- Main level bathrooms: 1
Bedroom
- Description: Featuring Double Walk-In Closets
- Features: Primary Suite
- Level: Upper
Bedroom
- Description: With Walk-In Closet
- Level: Upper
Bedroom
- Level: Upper
Bedroom
- Level: Upper
Bedroom
- Description: Legal Bedroom With Egress Window
- Level: Basement
Bathroom
- Level: Main
Bathroom
- Features: En Suite Bathroom, Primary Suite
- Level: Upper
Bathroom
- Level: Upper
Bathroom
- Level: Basement
Dining room
- Level: Main
Family room
- Level: Main
Family room
- Level: Basement
Kitchen
- Level: Main
Laundry
- Level: Upper
Living room
- Level: Main
Loft
- Level: Upper
Office
- Description: Off Living Room, Perfect Office/Den, Workout Room, Flex Space
- Level: Main
Utility room
- Description: Mechanical Room W/Storage
Heating
- Forced Air, Natural Gas
Cooling
- Central Air
Appliances
- Included: Cooktop, Dishwasher, Disposal, Double Oven, Dryer, Microwave, Refrigerator, Washer, Water Softener
- Laundry: In Unit
Features
- Ceiling Fan(s), Eat-in Kitchen, Granite Counters, High Ceilings, Kitchen Island, Open Floorplan, Pantry, Primary Suite, Radon Mitigation System, Smart Thermostat, Walk-In Closet(s)
- Flooring: Carpet, Tile, Wood
- Windows: Double Pane Windows, Window Coverings
- Basement: Finished
- Number of fireplaces: 1
- Fireplace features: Family Room, Gas
- Common walls with other units/homes: No Common Walls
Interior area
- Total structure area: 4,027
- Total interior livable area: 4,027 sqft
- Finished area above ground: 2,802
- Finished area below ground: 1,185
Property
Parking
- Total spaces: 3
- Parking features: Garage - Attached
- Attached garage spaces: 3
Features
- Levels: Two
- Stories: 2
- Entry location: Ground
- Patio & porch: Covered, Deck, Front Porch, Patio
- Exterior features: Private Yard
- Fencing: Full
Lot
- Size: 7,200 Square Feet
- Features: Irrigated, Landscaped, Level, Sprinklers In Front, Sprinklers In Rear
- Residential vegetation: Grassed, Other, Xeriscaping
Details
- Parcel number: R0170442
- Special conditions: Standard
Construction
Type & style
- Home type: SingleFamily
- Architectural style: Contemporary
- Property subtype: Single Family Residence
Materials
- Frame
- Roof: Composition
Condition
- Updated/Remodeled
- Year built: 2014
Utilities & green energy
- Sewer: Public Sewer
- Water: Public
Green energy
- Energy efficient items: Thermostat
Community & HOA
Community
- Security: Carbon Monoxide Detector(s), Smart Locks, Smoke Detector(s), Video Doorbell
- Subdivision: Reunion
HOA
- Has HOA: Yes
- Amenities included: Clubhouse, Fitness Center, Park, Playground, Pool, Trail(s)
- Services included: Recycling, Trash
- HOA fee: $113 quarterly
- HOA name: Reunion Metropolitan District
- HOA phone: 303-420-4433
Location
- Region: Commerce City
Financial & listing details
- Price per square foot: $159/sqft
- Tax assessed value: $694,000
- Annual tax amount: $9,562
- Date on market: 11/13/2025
- Listing terms: Cash,Conventional,FHA,VA Loan
- Exclusions: Seller's Personal Property
- Ownership: Individual
- Road surface type: Paved
Price history
| Date | Event | Price |
|---|---|---|
| 3/12/2026 | Sold | $640,000$159/sqft |
Source:  REcolorado as distributed by MLS GRID #7204215 Report a problem REcolorado as distributed by MLS GRID #7204215 Report a problem | ||
| 2/22/2026 | Pending sale | $640,000$159/sqft |
Source: REcolorado as distributed by MLS GRID #7204215 Report a problem | ||
| 2/14/2026 | Price change | $640,000-1.5%$159/sqft |
Source: REcolorado as distributed by MLS GRID #7204215 Report a problem | ||
| 1/23/2026 | Price change | $650,000-1.5%$161/sqft |
Source: REcolorado as distributed by MLS GRID #7204215 Report a problem | ||
| 11/13/2025 | Listed for sale | $660,000-9%$164/sqft |
Source: REcolorado as distributed by MLS GRID #7204215 Report a problem | ||
| 7/26/2022 | Sold | $725,000$180/sqft |
Source: Public Record Report a problem | ||
| 6/14/2022 | Pending sale | $725,000$180/sqft |
Source: BHHS broker feed #3263274 Report a problem | ||
| 6/5/2022 | Price change | $725,000-3.2%$180/sqft |
Source: BHHS broker feed #3263274 Report a problem | ||
| 5/31/2022 | Listed for sale | $749,000+33.8%$186/sqft |
Source: BHHS broker feed #3263274 Report a problem | ||
| 7/22/2020 | Sold | $560,000+0%$139/sqft |
Source: Public Record Report a problem | ||
| 5/23/2020 | Pending sale | $559,999$139/sqft |
Source: West And Main Homes Inc #3540968 Report a problem | ||
| 5/15/2020 | Listed for sale | $559,999+44.6%$139/sqft |
Source: West And Main Homes Inc #3540968 Report a problem | ||
| 10/24/2014 | Sold | $387,400$96/sqft |
Source: Public Record Report a problem | ||
Public tax history
| Year | Property taxes | Tax assessment |
|---|---|---|
| 2025 | $9,562 +0.3% | $43,370 -11.2% |
| 2024 | $9,532 +18% | $48,850 |
| 2023 | $8,075 +2.2% | $48,850 +33.4% |
| 2022 | $7,904 | $36,610 -2.8% |
| 2021 | -- | $37,660 +10.7% |
| 2020 | $7,073 | $34,010 -0.2% |
| 2019 | $7,073 +5.6% | $34,070 +10.1% |
| 2018 | $6,698 | $30,940 |
| 2017 | $6,698 | $30,940 +17.7% |
| 2016 | -- | $26,280 |
| 2015 | $5,352 | $26,280 +570.4% |
| 2014 | -- | $3,920 |
| 2013 | -- | $3,920 +12.3% |
| 2012 | -- | $3,490 |
| 2011 | -- | $3,490 -46.6% |
| 2010 | -- | $6,530 |
| 2009 | -- | $6,530 -55.3% |
| 2008 | -- | $14,610 +5.8% |
| 2007 | -- | $13,810 |
Find assessor info on the county website
Neighborhood: 80022
Nearby homes
- $590,1004 bd2 ba2.8k sqft17208 E 109th Ave, Commerce City, CO 80022Off Market
- $698,8005 bd4 ba3.9k sqft17228 E 109th Ave, Commerce City, CO 80022Off Market

- $657,2005 bd5 ba3.6k sqft10886 Quintero St, Commerce City, CO 80022Off Market

- $619,5004 bd3 ba4.3k sqft17219 E 109th Ave, Commerce City, CO 80022Off Market
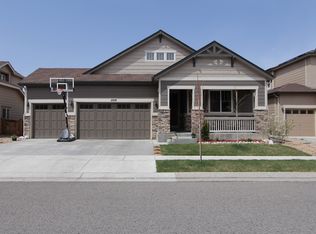
- $642,3005 bd4 ba3.7k sqft17215 E 109th Ave, Commerce City, CO 80022Off Market
- $575,1004 bd3 ba2.9k sqft10876 Quintero St, Commerce City, CO 80022Off Market
- $565,2004 bd2 ba2.5k sqft17225 E 109th Ave, Commerce City, CO 80022Off Market
- $646,5004 bd1 ba4.1k sqft17209 E 109th Ave, Commerce City, CO 80022Off Market
Nearby schools
GreatSchools rating
- 5/10Reunion Elementary SchoolGrades: PK-5Distance: 0.1 mi
- 1/10Otho E Stuart Middle SchoolGrades: 6-8Distance: 1.3 mi
- 5/10Prairie View High SchoolGrades: 9-12Distance: 3.2 mi
Schools provided by the listing agent
- Elementary: Reunion
- Middle: Otho Stuart
- High: Prairie View
- District: School District 27-J
Source: REcolorado as distributed by MLS GRID. This data may not be complete. We recommend contacting the local school district to confirm school assignments for this home.
Get a cash offer in 3 minutes
Find out how much your home could sell for in as little as 3 minutes with a no-obligation cash offer.
Estimated market value
$631,000
Get a cash offer in 3 minutes
Find out how much your home could sell for in as little as 3 minutes with a no-obligation cash offer.
Estimated market value
$631,000
- Colorado
- Adams County
- Commerce City
- 80022
- 17218 E 109th Avenue
Nearby cities
Nearby zip codes
Other Commerce City Topics
