WOW! Exciting totally remodeled beauty! Open houses: Sat 11-3 and Sun 11-3. Stunning updated kitchen with quartz countertops, new stainless appliances, new deep sink w/new faucet, new backsplash, pull-out shelves and huge built-in pantry. All new flooring featuring luxury vinyl planking and new upgraded carpet. Fresh new paint on the exterior and interior. All three bathrooms are updated with new vanities, sinks, mirrors, lighting, etc and exquisite flooring. Backyard retreat featuring an oversized covered patio perfect for intimate candlelight dinners or raucous fun filled backyard barbecues. Now let’s get down to the bones of this beauty: Newer furnace, newer air conditioner, newer water heater, and newer windows on main-level. New roof to be installed prior to closing. With two family rooms plus living room, three bathrooms, and a fifth non-conforming bedroom, all your dreams have the needed space to grow. This precious home has it all including a stellar location - 5 min walk from nearby park and elementary and middle schools. You’ll be spoiled by the parks, reservoirs, stores, and fabulous restaurants just minutes away. Hey I’m running out of room to tell everything this home has to offer. Come over and see it for yourself before it’s going, going, gone! Hurry!!!
Sold for $545,000
$545,000
17218 E Bethany Circle, Aurora, CO 80013
5beds
2,654sqft
Single Family Residence
Built in 1977
6,578 Square Feet Lot
$535,700 Zestimate®
$205/sqft
$3,367 Estimated rent
Home value
$535,700
$509,000 - $562,000
$3,367/mo
Zestimate® history
Owner options
List your home for rent
$3,367/mo
Rent Zestimate®
Find your next renter with Zillow Rental Manager. Plus, with online applications, you can quickly screen prospective tenants – for free.
$3,367/mo
Rent Zestimate®
Refinance and save
$3,212/mo
Est. payment
Refinancing to a lower rate could help reduce your monthly payments and save thousands over the life of the loan.
$3,212/mo
Est. payment
Explore your selling options
Work with a Zillow partner agent
Leverage their expertise and Zillow's premium Showcase listings to get your home seen by more buyers.
Get startedList with your own agent
Get your home in front of millions of buyers by listing it on Zillow.
Learn how to do itSell it yourself
Take full control of how buyers see your home on Zillow by listing For Sale by Owner (FSBO).
List your homeWhat's special
Fabulous restaurantsOversized covered patioHuge built-in pantryExquisite flooringNewer furnaceIntimate candlelight dinnersNew flooring
Zillow last checked:
Listing updated:
Listed by:
Kirk Rogers 303-359-5475,
MB The Real Estate Connection
Bought with:
Daniela Hurtado, 100080170
Megastar Realty
Source: REcolorado as distributed by MLS GRID,MLS#: 4924705
Facts & features
Interior
Bedrooms & bathrooms
- Bedrooms: 5
- Bathrooms: 3
- Full bathrooms: 1
- 3/4 bathrooms: 2
- Main level bathrooms: 2
- Main level bedrooms: 3
Bedroom
- Description: One Of Three Main- Level Bedrooms
- Level: Main
Bedroom
- Description: Spacious 2nd Main-Level Bedroom
- Level: Main
Bedroom
- Description: Important 3rd Main-Level Bedroom
- Level: Main
Bedroom
- Description: Large Basement Bedroom With Egress
- Level: Basement
Bedroom
- Description: Non Conforming Bedroom Or Amazing Office
- Level: Basement
Primary bathroom
- Description: Full Bath With New Vanity, Flooring, And Paint.
- Level: Main
Bathroom
- Description: Highly Coveted Master Bathroom
- Level: Main
Bathroom
- Description: Indispensable Basement Bathroom With Shower
- Level: Basement
Family room
- Description: Treasured Main-Level Family
- Level: Main
Family room
- Description: Wow! Huge 2nd Family Room In Basement
- Level: Basement
Kitchen
- Description: Large Remodeled Kitchen
- Level: Main
Laundry
- Description: Extra Large Laundry Room
- Level: Basement
Living room
- Description: Beautiful Spacious Living Room
- Level: Main
Heating
- Forced Air
Cooling
- Central Air
Appliances
- Included: Dishwasher, Disposal, Gas Water Heater, Oven, Range, Range Hood, Self Cleaning Oven
Features
- Built-in Features, Quartz Counters
- Flooring: Carpet, Vinyl
- Windows: Bay Window(s), Double Pane Windows, Window Coverings
- Basement: Daylight,Finished,Full
- Number of fireplaces: 1
- Fireplace features: Family Room
Interior area
- Total structure area: 2,654
- Total interior livable area: 2,654 sqft
- Finished area above ground: 1,476
- Finished area below ground: 1,178
Property
Parking
- Total spaces: 2
- Parking features: Garage - Attached
- Attached garage spaces: 2
Features
- Levels: One
- Stories: 1
- Patio & porch: Covered, Front Porch, Patio
- Exterior features: Garden, Private Yard
- Fencing: Full
Lot
- Size: 6,578 Square Feet
- Features: Landscaped, Sprinklers In Front, Sprinklers In Rear
Details
- Parcel number: 031517915
- Special conditions: Standard
Construction
Type & style
- Home type: SingleFamily
- Property subtype: Single Family Residence
Materials
- Brick, Wood Siding
- Roof: Composition
Condition
- Updated/Remodeled
- Year built: 1977
Utilities & green energy
- Sewer: Public Sewer
Community & HOA
Community
- Subdivision: Hutchinson Heights
HOA
- Has HOA: No
Location
- Region: Aurora
Financial & listing details
- Price per square foot: $205/sqft
- Tax assessed value: $536,400
- Annual tax amount: $2,541
- Date on market: 8/9/2023
- Listing terms: Cash,Conventional,FHA,VA Loan
- Exclusions: Staging Furniture, Washer And Dryer
- Ownership: Agent Owner
Price history
| Date | Event | Price |
|---|---|---|
| 9/12/2023 | Sold | $545,000+236.4%$205/sqft |
Source:  REcolorado as distributed by MLS GRID #4924705 Report a problem REcolorado as distributed by MLS GRID #4924705 Report a problem | ||
| 7/4/2020 | Listing removed | $2,395$1/sqft |
Source: Atlas Real Estate, LLC Report a problem | ||
| 5/22/2020 | Listed for rent | $2,395+4.4%$1/sqft |
Source: Atlas Real Estate, LLC Report a problem | ||
| 5/21/2019 | Listing removed | $2,295$1/sqft |
Source: Atlas Real Estate Group Report a problem | ||
| 5/15/2019 | Price change | $2,295-4.2%$1/sqft |
Source: Atlas Real Estate Group Report a problem | ||
| 5/3/2019 | Listed for rent | $2,395+26.1%$1/sqft |
Source: Atlas Real Estate Group Report a problem | ||
| 3/18/2015 | Listing removed | $1,900$1/sqft |
Source: Mavi Unlimited Report a problem | ||
| 2/27/2015 | Listed for rent | $1,900$1/sqft |
Source: Mavi Unlimited Report a problem | ||
| 1/2/2014 | Listing removed | $162,000+3.3%$61/sqft |
Source: Keller Williams - Denver Tech Center #1193557 Report a problem | ||
| 9/20/2013 | Sold | $156,800-3.2%$59/sqft |
Source: Public Record Report a problem | ||
| 1/25/2013 | Price change | $162,000+1.3%$61/sqft |
Source: Keller Williams Realty DTC #1120759 Report a problem | ||
| 8/18/2012 | Pending sale | $160,000$60/sqft |
Source: Keller Williams Realty DTC #1120759 Report a problem | ||
| 8/17/2012 | Listed for sale | $160,000-30.4%$60/sqft |
Source: Keller Williams Realty DTC #1120759 Report a problem | ||
| 7/5/2007 | Sold | $230,000$87/sqft |
Source: Public Record Report a problem | ||
Public tax history
| Year | Property taxes | Tax assessment |
|---|---|---|
| 2025 | $3,248 +15% | $33,525 -1.1% |
| 2024 | $2,824 +11.1% | $33,889 -1.5% |
| 2023 | $2,541 -3.1% | $34,400 +35.9% |
| 2022 | $2,623 | $25,305 -2.8% |
| 2021 | -- | $26,034 +7.9% |
| 2020 | $2,513 +12.9% | $24,132 |
| 2019 | $2,226 | -- |
| 2018 | $2,226 +15% | $21,053 |
| 2017 | $1,937 | $21,053 +17.1% |
| 2016 | -- | $17,974 |
| 2015 | -- | $17,974 +42.9% |
| 2014 | $1,630 +37.6% | $12,577 -22.7% |
| 2013 | $1,184 | $16,260 |
| 2012 | -- | $16,260 |
| 2011 | $1,266 +1.1% | $16,260 +4.1% |
| 2010 | $1,253 +1% | $15,620 |
| 2009 | $1,240 | $15,620 +0.9% |
| 2008 | -- | $15,482 |
| 2007 | -- | $15,482 -1.3% |
| 2006 | -- | $15,689 |
| 2005 | -- | $15,689 +2.2% |
| 2002 | $1,179 +15.2% | $15,350 +18.4% |
| 2001 | $1,023 | $12,960 |
Find assessor info on the county website
Neighborhood: Aurora Knolls - Hutchinson Heights
Nearby homes
- $469,7004 bd3 ba1.5k sqft17146 E Bethany Cir, Aurora, CO 80013Off Market
- $521,9005 bd3 ba3.2k sqft17126 E Bethany Cir, Aurora, CO 80013Off Market
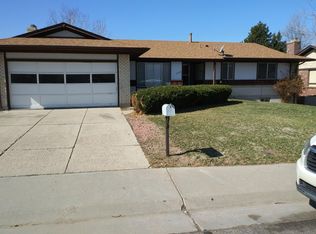
- $482,2003 bd3 ba1.6k sqft17166 E Bethany Cir, Aurora, CO 80013Off Market
- $444,2003 bd3 ba1.4k sqft3064 S Quintero Way, Aurora, CO 80013Off Market
- $472,1004 bd3 ba2.1k sqft17147 E Bethany Cir, Aurora, CO 80013Off Market
- $480,1004 bd3 ba2.5k sqft17116 E Bethany Cir, Aurora, CO 80013Off Market
- $470,8003 bd3 ba1.9k sqft17167 E Bethany Cir, Aurora, CO 80013Off Market
- $489,2004 bd3 ba2.1k sqft3066 S Quintero Way, Aurora, CO 80013Off Market
Nearby schools
GreatSchools rating
- 6/10Dalton Elementary SchoolGrades: PK-5Distance: 0.2 mi
- 4/10Columbia Middle SchoolGrades: 6-8Distance: 0.3 mi
- 6/10Rangeview High SchoolGrades: 9-12Distance: 1 mi
Schools provided by the listing agent
- Elementary: Dalton
- Middle: Columbia
- High: Rangeview
- District: Adams-Arapahoe 28J
Source: REcolorado as distributed by MLS GRID. This data may not be complete. We recommend contacting the local school district to confirm school assignments for this home.
Get a cash offer in 3 minutes
Find out how much your home could sell for in as little as 3 minutes with a no-obligation cash offer.
Estimated market value
$535,700
Get a cash offer in 3 minutes
Find out how much your home could sell for in as little as 3 minutes with a no-obligation cash offer.
Estimated market value
$535,700
- Colorado
- Arapahoe County
- Aurora
- 80013
- Aurora Knolls - Hutchinson Heights
- 17218 E Bethany Circle
Nearby cities
Nearby neighborhoods
Nearby zip codes
Other Aurora Topics
