Spectacular Morningside home situated on an oversized lot w/beautiful views. Located on a quiet cul-de-sac, this grand 5-bdr, 4bth residence is just steps away from a large park & soccer fields. The property features many recent upgrades, including new siding, exterior paint, new roof, picture window, A/C, furnace, dishwasher, water heater, & refinished hardwood floors. The interior boasts soaring ceilings, main-floor den, great room w/gas fireplace and surround sound. The gourmet kitchen is equipped w/granite slab countertops, new 5-burner gas range, convection oven, microwave, island, and large pantry. The master suite includes cathedral ceilings, French doors, double sinks, walk-in shower, soaking tub, & large walk-in closet. Additionally, the finished basement offers a family room, an extra bedroom, bathroom, & storage space. Outside, you will find a beautifully landscaped private backyard w/brick pavers, patio, and a gazebo. A covered front porch & oversized 3 car garage w/workspace complete this home!
Closed
$830,000
17218 E Rosemont Ln, Greenacres, WA 99016
5beds
4baths
4,108sqft
Single Family Residence
Built in 2008
0.42 Acres Lot
$827,000 Zestimate®
$202/sqft
$4,021 Estimated rent
Home value
$827,000
$777,000 - $885,000
$4,021/mo
Zestimate® history
Owner options
List your home for rent
$4,021/mo
Rent Zestimate®
Find your next renter with Zillow Rental Manager. Plus, with online applications, you can quickly screen prospective tenants – for free.
$4,021/mo
Rent Zestimate®
Refinance and save
$5,213/mo
Est. payment
Refinancing to a lower rate could help reduce your monthly payments and save thousands over the life of the loan.
$5,213/mo
Est. payment
Explore your selling options
Work with a Zillow partner agent
Leverage their expertise and Zillow's premium Showcase listings to get your home seen by more buyers.
Get startedList with your own agent
Get your home in front of millions of buyers by listing it on Zillow.
Learn how to do itSell it yourself
Take full control of how buyers see your home on Zillow by listing For Sale by Owner (FSBO).
List your homeWhat's special
Gourmet kitchenFinished basementBeautiful viewsMaster suiteSoaring ceilingsRefinished hardwood floorsDouble sinks
Zillow last checked:
Listing updated:
Listed by:
Michael Balogh 509-993-7917,
Kelly Right Real Estate of Spokane
Source: SMLS as distributed by MLS GRID,MLS#: 202615130
Facts & features
Interior
Bedrooms & bathrooms
- Bedrooms: 5
- Bathrooms: 4
Basement
- Level: Basement
First floor
- Level: First
- Area: 1336 Square Feet
Other
- Level: Second
- Area: 1444 Square Feet
Heating
- Natural Gas, Forced Air, Hot Water
Cooling
- Central Air
Appliances
- Included: Indoor Grill, Double Oven, Dishwasher, Refrigerator, Disposal, Microwave
Features
- Basement: Full,Finished,Rec/Family Area
- Number of fireplaces: 1
Interior area
- Total structure area: 4,108
- Total interior livable area: 4,108 sqft
Property
Parking
- Total spaces: 3
- Parking features: Attached, Garage Door Opener
- Garage spaces: 3
Features
- Levels: Two
- Stories: 2
- Fencing: Fenced Yard
- Has view: Yes
- View description: Mountain(s), Territorial
Lot
- Size: 0.42 Acres
- Features: Views, Sprinkler - Automatic, Secluded, Corner Lot, Cul-De-Sac, Oversized Lot
Details
- Parcel number: 55302.3309
Construction
Type & style
- Home type: SingleFamily
- Architectural style: Contemporary
- Property subtype: Single Family Residence
Materials
- Stone Veneer, Masonite
- Roof: Composition
Condition
- New construction: No
- Year built: 2008
Community & HOA
HOA
- Has HOA: Yes
- HOA fee: $27 monthly
Location
- Region: Greenacres
Financial & listing details
- Price per square foot: $202/sqft
- Tax assessed value: $663,200
- Annual tax amount: $6,982
- Date on market: 4/9/2026
- Listing terms: VA Loan,Conventional,Cash
- Road surface type: Paved
Price history
| Date | Event | Price |
|---|---|---|
| 7/2/2026 | Sold | $830,000-2.3%$202/sqft |
Source:  SMLS as distributed by MLS GRID #202615130 Report a problem SMLS as distributed by MLS GRID #202615130 Report a problem | ||
| 4/25/2026 | Pending sale | $849,900$207/sqft |
Source: SMLS as distributed by MLS GRID #202615130 Report a problem | ||
| 4/9/2026 | Listed for sale | $849,900-2.9%$207/sqft |
Source: SMLS as distributed by MLS GRID #202615130 Report a problem | ||
| 10/1/2025 | Listing removed | $874,950$213/sqft |
Source: SMLS as distributed by MLS GRID #202519540 Report a problem | ||
| 6/27/2025 | Listed for sale | $874,950+127.3%$213/sqft |
Source: SMLS as distributed by MLS GRID #202519540 Report a problem | ||
| 8/11/2010 | Sold | $385,000$94/sqft |
Source: SMLS as distributed by MLS GRID #201020576 Report a problem | ||
| 6/18/2010 | Listed for sale | $385,000-13.3%$94/sqft |
Source: Coldwell Banker Tomlinson Valley Report a problem | ||
| 5/27/2008 | Sold | $443,995$108/sqft |
Source: SMLS as distributed by MLS GRID #27037271 Report a problem | ||
Public tax history
| Year | Property taxes | Tax assessment |
|---|---|---|
| 2025 | $6,982 +2.9% | $663,200 +0.1% |
| 2024 | $6,785 +13.9% | $662,400 +1.6% |
| 2023 | $5,959 +0.9% | $651,800 +1.4% |
| 2022 | $5,906 +5.8% | $642,800 +29.5% |
| 2021 | $5,581 +13.1% | $496,500 +15.8% |
| 2020 | $4,937 +5.8% | $428,900 +3.8% |
| 2019 | $4,664 | $413,300 +6.1% |
| 2018 | $4,664 -12.3% | $389,400 +2.7% |
| 2017 | $5,320 +4.2% | $379,100 +8% |
| 2016 | $5,105 +8.4% | $350,900 +1.6% |
| 2015 | $4,709 | $345,300 |
| 2014 | $4,709 | $345,300 |
| 2013 | $4,709 0% | -- |
| 2011 | $4,711 -1.7% | -- |
| 2010 | $4,791 | -- |
| 2009 | $4,791 +506.2% | -- |
| 2008 | $790 +1% | -- |
| 2007 | $782 | $72,000 |
Find assessor info on the county website
Neighborhood: 99016
Nearby homes
- $899,0005 bd4 ba4.6k sqft17214 E Rosemont Ln, Greenacres, WA 99016Off Market

- $931,6005 bd3 ba4.6k sqft17310 E Rosemont Ln, Greenacres, WA 99016Off Market
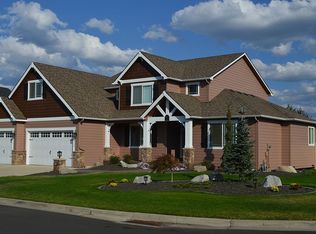
- $872,0006 bd4 ba3.8k sqft2216 S Twilight Ln, Spokane Valley, WA 99016Off Market
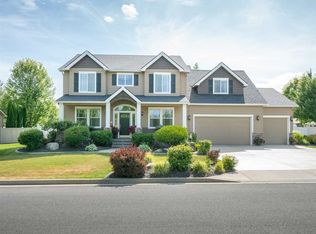
- $849,9005 bd4 ba4.2k sqft17211 E Rosemont Ln, Greenacres, WA 99016For Sale
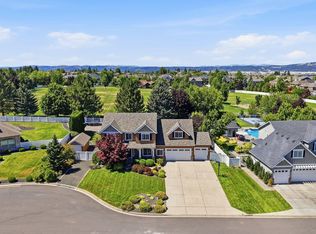
- $812,5004 bd3 ba1.7k sqft17210 E Rosemont Ln, Spokane Valley, WA 99016Off Market
- $1,103,1006 bd4 ba4.7k sqft17221 E Rosemont Ln, Spokane Valley, WA 99016Off Market
- $1,074,3006 bd4 ba4.7k sqft17221 E Rosemont Ln, Greenacres, WA 99016Off Market
- $634,5004 bd2 ba2.6k sqft2220 S Twilight Ln, Greenacres, WA 99016Off Market
Nearby schools
GreatSchools rating
- 7/10Sunrise Elementary SchoolGrades: PK-5Distance: 4.5 mi
- 8/10Evergreen Middle SchoolGrades: 6-8Distance: 2 mi
- 8/10Central Valley High SchoolGrades: 9-12Distance: 1.4 mi
Schools provided by the listing agent
- Elementary: Sunrise
- Middle: Evergreen
- High: Central Valley
- District: Central Valley
Source: SMLS as distributed by MLS GRID. This data may not be complete. We recommend contacting the local school district to confirm school assignments for this home.


Get pre-qualified for a loan
At Zillow Home Loans, we can pre-qualify you in as little as 5 minutes with no impact to your credit score.An equal housing lender. NMLS #10287.
Sell for more on Zillow
Get a Zillow Showcase℠ listing at no additional cost and you could sell for .
$827,000
2% more
+$16,540
With Zillow Showcase(estimated)
$843,540
- Washington
- Spokane County
- Greenacres
- 99016
- 17218 E Rosemont Ln
Nearby cities
Nearby neighborhoods
Nearby zip codes
Other Greenacres Topics
