EXCELLENT ALLEN PARK LOCATION-SHORT WALK TO THE PARK + ALL OF THE LOCAL RESTAURANTS & SHOPPING AT “THE HILL” SHOPPING CENTER + QUICK EASY ACCESS TO X-WAYS FOR AN EASY COMMUTE TO WORK! WILL BE UP TO CITY CODE! ORIGINAL FAMILY OWNERS SELLING! GREAT OPPORTUNITY TO OWN THIS SPARKLING CLEAN, WELL MAINTAINED, 3 BEDROOM (ALL 3 W/ BEAUTIFUL REFINISHED HARDWOOD FLOORS) 2 FULL BATH BRICK RANCH W/A FENCED YARD W/A 2 CAR GARAGE + YOU’LL LOVE THE ADDITIONAL LIVING/ENTERTAINING SPACE IN THE FINISHED BASEMENT W/A REC ROOM AREA + ENJOY THE PEACE OF MIND KNOWING THIS HOME HAS A SUMP PUMP W/A WATER BACKUP SYSTEM IN CASE THE POWER GOES OUT! NEWER (2020) DIMENSIONAL ROOF SHINGLES-HOUSE + GARAGE*NEW (9/2024) HI-EFFICIENCY FURNACE*NEWER CENTRAL AIR*NEW (2024) GLASS BLOCK BASEMENT WINDOWS*NEW (2022) DRIVEWAY*VINYL WINDOWS*COPPER PLUMBING*NEW (2024) WATER HEATER*STEEL ENTRY DOORS + STORM DOORS W/SELF-STORING SCREENS*NICE SIZE EAT-IN KITCHEN W/WOOD CABINETS, BUILT-IN DISHWASHER + APPLIANCES STAY*FOYER ENTRY TO SPACIOUS LIVING ROOM W/A CHARMING BUILT-IN FLOWER BOX + LARGE PICTURE WINDOW FOR LOTS OF NATURAL LIGHT*MAIN LEVEL BATH W/NEUTRAL COLOR CERAMIC TILE + AN OAK RAISED PANEL VANITY W/1 PIECE MOLDED SINK*BASEMENT BATH W/A WALK-IN SHOWER + NEW (2024) TOILET*HALL W/2 LINEN CLOSETS + HANDY CLOTHES CHUTE TO BASEMENT*NEW (2024) HUMIDIFIER FOR FURNACE TOO*IMMEDIATE OCCUPANCY*CONVENIENT COAT CLOSET IN THE FOYER ENTRY*ALL CARPET FRESHLY CLEANED (4/2025)*ALL WINDOWS FRESHLY CLEANED (4/25/25)*
Sold for $173,000
$173,000
17219 Oconnor Ave, Allen Park, MI 48101
3beds
1,600sqft
Single Family Residence
Built in 1961
5,227 Square Feet Lot
$217,500 Zestimate®
$108/sqft
$2,067 Estimated rent
Home value
$217,500
$202,000 - $233,000
$2,067/mo
Zestimate® history
Owner options
List your home for rent
$2,067/mo
Rent Zestimate®
Find your next renter with Zillow Rental Manager. Plus, with online applications, you can quickly screen prospective tenants – for free.
$2,067/mo
Rent Zestimate®
Refinance and save
$1,281/mo
Est. payment
Refinancing to a lower rate could help reduce your monthly payments and save thousands over the life of the loan.
$1,281/mo
Est. payment
Explore your selling options
Work with a Zillow partner agent
Leverage their expertise and Zillow's premium Showcase listings to get your home seen by more buyers.
Get startedList with your own agent
Get your home in front of millions of buyers by listing it on Zillow.
Learn how to do itSell it yourself
Take full control of how buyers see your home on Zillow by listing For Sale by Owner (FSBO).
List your homeWhat's special
Zillow last checked:
Listing updated:
Listed by:
Harry Cassidy 313-383-4400,
Real Estate Unlimited, Inc
Bought with:
Abe Taleb, 6501391125
RE/MAX Leading Edge
Source: Realcomp II,MLS#: 20250028968
Facts & features
Interior
Bedrooms & bathrooms
- Bedrooms: 3
- Bathrooms: 2
- Full bathrooms: 2
Bedroom
- Level: Entry
- Area: 121
- Dimensions: 11 x 11
Bedroom
- Level: Entry
- Area: 120
- Dimensions: 10 x 12
Bedroom
- Level: Entry
- Area: 120
- Dimensions: 10 x 12
Other
- Level: Basement
Other
- Level: Entry
Kitchen
- Level: Entry
- Area: 160
- Dimensions: 10 x 16
Living room
- Level: Entry
- Area: 169
- Dimensions: 13 x 13
Heating
- Forced Air, High Efficiency Sealed Combustion, Natural Gas
Cooling
- Central Air
Appliances
- Included: Dishwasher, Disposal, Free Standing Electric Oven, Free Standing Refrigerator, Microwave, Washer
Features
- High Speed Internet
- Basement: Finished
- Has fireplace: No
Interior area
- Total interior livable area: 1,600 sqft
- Finished area above ground: 950
- Finished area below ground: 650
Property
Parking
- Total spaces: 2
- Parking features: Two Car Garage, Detached, Electricityin Garage
- Garage spaces: 2
Features
- Levels: One
- Stories: 1
- Entry location: GroundLevel
- Patio & porch: Porch
- Pool features: None
- Fencing: Back Yard,Fenced
Lot
- Size: 5,227 Square Feet
- Dimensions: 40.00 x 129.00
Details
- Parcel number: 30004020679000
- Special conditions: Short Sale No,Standard
Construction
Type & style
- Home type: SingleFamily
- Architectural style: Ranch
- Property subtype: Single Family Residence
Materials
- Brick
- Foundation: Basement, Poured
Condition
- New construction: No
- Year built: 1961
Utilities & green energy
- Sewer: Public Sewer
- Water: Public
- Utilities for property: Cable Available
Community & HOA
Community
- Subdivision: DEARBORN ECORSE TOWNLINE SUB NO 2
HOA
- Has HOA: No
Location
- Region: Allen Park
Financial & listing details
- Price per square foot: $108/sqft
- Tax assessed value: $64,400
- Annual tax amount: $1,430
- Date on market: 4/25/2025
- Cumulative days on market: 5 days
- Listing agreement: Exclusive Right To Sell
- Listing terms: Cash,Conventional,FHA,Va Loan
- Exclusions: Exclusion(s) Do Not Exist
Price history
| Date | Event | Price |
|---|---|---|
| 1/15/2026 | Listing removed | $1,700$1/sqft |
Source: Zillow Rentals Report a problem | ||
| 10/24/2025 | Listed for rent | $1,700$1/sqft |
Source: Zillow Rentals Report a problem | ||
| 5/12/2025 | Sold | $173,000-6.4%$108/sqft |
Source:  Realcomp II #20250028968 Report a problem Realcomp II #20250028968 Report a problem | ||
| 4/29/2025 | Pending sale | $184,900$116/sqft |
Source: Realcomp II #20250028968 Report a problem | ||
| 4/25/2025 | Listed for sale | $184,900$116/sqft |
Source: Realcomp II #20250028968 Report a problem | ||
Public tax history
| Year | Property taxes | Tax assessment |
|---|---|---|
| 2025 | -- | $64,400 +7.3% |
| 2024 | -- | $60,000 +13% |
| 2023 | -- | $53,100 +10.6% |
| 2022 | -- | $48,000 +11.9% |
| 2021 | -- | $42,900 |
| 2020 | $1,232 +2.6% | $42,900 -1.8% |
| 2019 | $1,201 | $43,700 +19.4% |
| 2018 | $1,201 | $36,600 +1.4% |
| 2017 | -- | $36,100 +9.7% |
| 2016 | $1,477 | $32,900 +10% |
| 2015 | $1,477 -35.2% | $29,900 +1.4% |
| 2013 | $2,280 +54.3% | $29,500 +4.2% |
| 2012 | $1,477 | $28,300 -25.5% |
| 2010 | -- | $38,000 -5% |
| 2009 | -- | $40,000 -30.7% |
| 2008 | -- | $57,700 -6.9% |
| 2007 | -- | $62,000 +8.6% |
| 2005 | -- | $57,100 +4.6% |
| 2003 | -- | $54,600 +42.3% |
| 2001 | -- | $38,375 +5.2% |
| 1999 | $1,310 | $36,493 |
Find assessor info on the county website
Neighborhood: 48101
Nearby homes
- $148,6003 bd1 ba1.2k sqft17260 Oconnor Ave, Allen Park, MI 48101Off Market
- $133,5002 bd1 ba950 sqft17261 Oconnor Ave, Allen Park, MI 48101Off Market
- $165,000-- bd1 ba931 sqft17242 Oconnor Ave, Allen Park, MI 48101Off Market
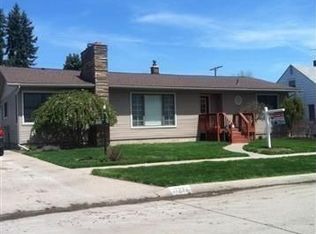
- $231,8003 bd2 ba1.6k sqft17272 Oconnor Ave, Allen Park, MI 48101Off Market
- $167,700-- bd2 ba1k sqft17251 Oconnor Ave, Allen Park, MI 48101Off Market
- $162,400-- bd1 ba1k sqft17243 Oconnor Ave, Allen Park, MI 48101Off Market
- $181,5003 bd1 ba922 sqft17269 Oconnor Ave, Allen Park, MI 48101Sold
- $155,200-- bd1 ba890 sqft17234 Oconnor Ave, Allen Park, MI 48101Off Market
Nearby schools
GreatSchools rating
- NARogers Early Elementary SchoolGrades: PK-1Distance: 0.3 mi
- 4/10Julian O. Strong Middle SchoolGrades: 6-8Distance: 1.7 mi
- 6/10Melvindale High SchoolGrades: 9-12Distance: 0.7 mi
Get a cash offer in 3 minutes
Find out how much your home could sell for in as little as 3 minutes with a no-obligation cash offer.
Estimated market value
$217,500
Get a cash offer in 3 minutes
Find out how much your home could sell for in as little as 3 minutes with a no-obligation cash offer.
Estimated market value
$217,500
- Michigan
- Wayne County
- Allen Park
- 48101
- 17219 Oconnor Ave
Nearby cities
Nearby zip codes
Other Allen Park Topics
