Skip main navigation
Off market
  • $519,400

    17219 SE 85th Willowick Cir, The Villages, FL 32162

    3beds
    2baths
    2,280sqft
    SingleFamily
    Built in 2003
    9,147 Square Feet Lot
    $519,400 Zestimate®
    $228/sqft
    $3,205 Estimated rent

    Home value

    $519,400

    $483,000 - $561,000

    $3,205/mo

    Zestimate® history
    Loading
    Loading...

    Owner options

    List your home for rent

    $3,205/mo

    Rent Zestimate®

    Find your next renter with Zillow Rental Manager. Plus, with online applications, you can quickly screen prospective tenants – for free.

    Learn more

    $3,205/mo

    Rent Zestimate®

    Refinance and save

    $3,667/mo

    Est. payment

    Refinancing to a lower rate could help reduce your monthly payments and save thousands over the life of the loan.

    See today's rates

    $3,667/mo

    Est. payment

    Explore your selling options

    Work with a Zillow partner agent

    Leverage their expertise and Zillow's premium Showcase listings to get your home seen by more buyers.

    Get started

    List with your own agent

    Get your home in front of millions of buyers by listing it on Zillow.

    Learn how to do it

    Sell it yourself

    Take full control of how buyers see your home on Zillow by listing For Sale by Owner (FSBO).

    List your home

    What's special

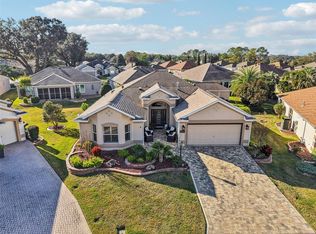
    NO BOND! Gorgeous designer modeled after the Williamsburg Premier. This is no ordinary designer! Stretched by 4 ft in master bedroom, 3 ft in breakfast nook, and 2 ft in both extra bedrooms for a total of 2,280sf of heated living space. Equipped with large 2C garage PLUS a DOUBLE Golf Cart Garage. The home sits on a PREMIUM culdesac corner lot with extra wide paver driveway. Kitchen has large bar, breakfast nook with chair railing and plenty of cabinet space. Dining area has custom built premium bookcase between columns, trey ceiling, beautiful wood flooring both in DR & main living area and entire main living area has triple wide crown molding. A gas fireplace in LR with an electric start for those chilly nights. Master bedroom is over sized with the 4ft expansion and is beautifully set up with plantation shutters on the windows and the sliders to the lanai. His/Her closets both have California style organization systems. The 2nd BR/Den(all 3 BR do have closets) is equipped with a bay window with beautiful plantation shutters & extra deep bench seat with tons of added storage space AND trey ceiling. Guest side of home has 2 extra closets. Lg Laundry room has built in desk and more cabinets/drawers & ANOTHER closet. Enclosed lanai is tiled and includes small grass dog run! Entire property set up with invisible fencing around perimeter. Additional extras include ADT Alarm system, 4 pocket doors, double pane windows, solar tubes, extra outlets plus floor plug in LR, outlets for yard trees, sink in garage,

    This property is off market, which means it's not currently listed for sale or rent on Zillow. This may be different from what's available on other websites or public sources.

    Facts & features

    Interior

    Bedrooms & bathrooms
    • Bedrooms: 3
    • Bathrooms: 2
    Heating
    • Gas
    Features
    • Flooring: Hardwood
    • Has fireplace: Yes
    Interior area
    • Total interior livable area: 2,280 sqft

    Property

    Parking
    • Parking features: Garage - Attached
    Features
    • Exterior features: Cement / Concrete
    Lot
    • Size: 9,147 Square Feet
    Details
    • Parcel number: 6755051000

    Construction

    Type & style
    • Home type: SingleFamily
    Materials
    • Concrete Block
    • Foundation: Concrete Block
    • Roof: Other
    Condition
    • Year built: 2003

    Community & HOA

    HOA
    • Has HOA: Yes
    • HOA fee: $145 monthly
    Location
    • Region: The Villages

    Financial & listing details

    • Price per square foot: $228/sqft
    • Tax assessed value: $430,955
    • Annual tax amount: $5,425

    Price history

    DateEventPrice
    9/20/2013Sold$354,900$156/sqft
    Source: Public Record Report a problem
    8/24/2013Listed for sale$354,900+37.6%$156/sqft
    Source: RE/MAX PREMIER REALTY #G4698042 Report a problem
    5/7/2003Sold$257,900$113/sqft
    Source: Public Record Report a problem

    Public tax history

    YearProperty taxesTax assessment
    2024$5,425 +2%$306,491 +3%
    2023$5,317 +6.2%$297,564 +3%
    2022$5,006 +2.5%$288,897 +3%
    2021$4,882 +0.7%$280,483 +1.4%
    2020$4,850 +1.2%$276,610 +2.3%
    2019$4,791 $270,391 +1.9%
    2018$4,791 +9.1%$265,349 +2.1%
    2017$4,391 +0.5%$259,891 +2.1%
    2016$4,369 $254,546 +0.7%
    2015$4,369 +10.8%$252,777 +3.6%
    2014$3,945 +19.2%$243,938 +18.7%
    2013$3,309 -3.9%$205,583 -4.1%
    2012$3,442 +1.1%$214,373 +1.3%
    2011$3,406 +2%$211,583 +1.5%
    2010$3,339 -7.6%$208,456 -10.2%
    2009$3,616 -4.2%$232,009 -5.8%
    2008$3,773 -1.9%$246,293 +3%
    2007$3,846 -6.2%$239,121 +2.5%
    2006$4,099 -11.9%$233,288 +3%
    2005$4,652 $226,494 +3%
    2004$4,652 $219,898
    2002-- --
    Find assessor info on the county website

    Neighborhood: 32162

    Nearby schools

    GreatSchools rating
    Get a cash offer in 3 minutes
    Find out how much your home could sell for in as little as 3 minutes with a no-obligation cash offer.
    Estimated market value
    $519,400
    Get a cash offer in 3 minutes
    Find out how much your home could sell for in as little as 3 minutes with a no-obligation cash offer.
    Estimated market value
    $519,400