Skip main navigation
Off market
  • $613,800

    17219 Sodium St NW, Ramsey, MN 55303

    4beds
    3,665sqft
    SingleFamily
    Built in 1992
    1.27 Acres Lot
    $613,800 Zestimate®
    $167/sqft
    $4,241 Estimated rent

    Home value

    $613,800

    $583,000 - $651,000

    $4,241/mo

    Zestimate® history
    Loading
    Loading...

    Owner options

    List your home for rent

    $4,241/mo

    Rent Zestimate®

    Find your next renter with Zillow Rental Manager. Plus, with online applications, you can quickly screen prospective tenants – for free.

    Learn more

    $4,241/mo

    Rent Zestimate®

    Refinance and save

    $3,781/mo

    Est. payment

    Refinancing to a lower rate could help reduce your monthly payments and save thousands over the life of the loan.

    See today's rates

    $3,781/mo

    Est. payment

    Explore your selling options

    Work with a Zillow partner agent

    Leverage their expertise and Zillow's premium Showcase listings to get your home seen by more buyers.

    Get started

    List with your own agent

    Get your home in front of millions of buyers by listing it on Zillow.

    Learn how to do it

    Sell it yourself

    Take full control of how buyers see your home on Zillow by listing For Sale by Owner (FSBO).

    List your home

    What's special

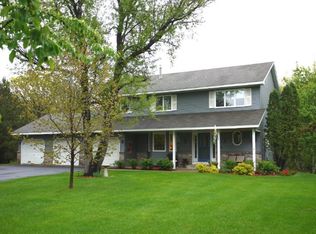

    *This amazing modified 2 story home sits on a gorgeous 1.27 acre walkout cul-de-sac lot that backs up to Fox Park Nature Preserve. It is close to the Links at Northfork Golf Course, Trott Brook, Cedar Creek Conservation Area, Rum River and Rum River Central Regional Park where you can enjoy fishing, boating, swimming and canoeing and miles of hiking, biking, snowmobiling and horse trails along with camping, picnic areas and playgrounds. *The home features 4 bedrooms, 4 bathrooms and 3,665 FSF and includes upgraded amenities like vaulted, knock down and racetrack ceilings, tile flooring, 6 panel doors, decorative ledges and sconces, custom windows, granite countertops, multiple fireplaces and much more! *Enter the home in the welcoming 2 story open foyer with lots of windows and a decorative glass block wall which overlooks the sunken living room with vaulted ceiling, box window and cozy gas fireplace. Prepare family dinners in the beautiful gourmet kitchen which features granite countertops, center island with custom rounded breakfast bar, tons of cabinetry with under cabinet lighting, and a pantry for all of your storage needs. There is an adjoining formal dining room with bay window as well as a separate sun room/dinette area with a patio door that leads to multi-level outdoor decks, perfect for those family barbecues. There is also a convenient main level ½ bathroom and a mud/laundry room with Electrolux washer and dryer. *The upper levels feature a luxurious vaulted master suite with a custom box window. The newly remodeled private master bathroom features a double vanity, private water closet with pocket door, a slipper soaking tub, separate shower with custom glass door and wall, heated tile floor and wainscoting and lit by sconces and a chandelier and opens to a large walk-in closet . There are also 2 additional upper level bedrooms and a full bathroom with hall linen closet. *Entertain family and friends in the spacious family room that walks out to the large outdoor multi-level deck with built-in benches and features a raised track ceiling, wood burning stove with tile surround, and a custom curved glass block wet bar with a rounded granite countertop. There is also a 4th bedroom with decorative ledges that walks out to the backyard, a 5th bedroom or optional recreation room with a built-in gun safe in the closet and a Jack and Jill ¾ bathroom. *The home features a brick and Hardy Board exterior and is situated on a beautifully maintained 1.27 acre cul-de-sac lot with gorgeous nature views, a large turn-around driveway, attached 3 car insulated garage with opener, and many plant and rock gardens and mature trees. It is also close to schools, parks, restaurants, shopping, and other entertainment and is just minutes from Highways 169, 10, 101, 94, and 65 for a quick commute!

    This property is off market, which means it's not currently listed for sale or rent on Zillow. This may be different from what's available on other websites or public sources.
    Facts & features

    Interior

    Bedrooms & bathrooms
    • Bedrooms: 4
    • Bathrooms: 4
    • Full bathrooms: 2
    • 3/4 bathrooms: 1
    • 1/2 bathrooms: 1
    Heating
    • Forced air, Gas
    Cooling
    • Central
    Appliances
    • Included: Dishwasher, Dryer, Freezer, Garbage disposal, Microwave, Range / Oven, Refrigerator, Washer
    Features
    • Flooring: Tile, Carpet
    • Basement: Finished
    • Has fireplace: Yes
    Interior area
    • Total interior livable area: 3,665 sqft

    Property

    Parking
    • Total spaces: 3
    • Parking features: Garage - Attached
    Features
    • Exterior features: Stone, Wood products, Brick, Cement / Concrete
    • Has view: Yes
    • View description: Park
    Lot
    • Size: 1.27 Acres
    Details
    • Parcel number: 113225210009

    Construction

    Type & style
    • Home type: SingleFamily
    Materials
    • Metal
    • Foundation: Concrete Block
    • Roof: Asphalt
    Condition
    • Year built: 1992

    Community & HOA

    Location
    • Region: Ramsey

    Financial & listing details

    • Price per square foot: $167/sqft
    • Tax assessed value: $531,700
    • Annual tax amount: $6,167

    Price history

    DateEventPrice
    5/31/2016Sold$369,000-2.9%$101/sqft
    Source: NorthstarMLS as distributed by MLS GRID #4650221 Report a problem
    4/6/2016Pending sale$379,900$104/sqft
    Source: RE/MAX Advantage Plus #4650221 Report a problem
    11/11/2015Price change$379,900-2.1%$104/sqft
    Source: RE/MAX Advantage Plus #4650221 Report a problem
    10/2/2015Listed for sale$387,900+38.5%$106/sqft
    Source: Re/Max Advantage Plus #4650221 Report a problem
    12/31/1998Sold$280,000$76/sqft
    Source: Public Record Report a problem

    Public tax history

    YearProperty taxesTax assessment
    2025$6,167 +7.6%$531,700 -0.6%
    2024$5,730 +4.4%$535,000 -0.4%
    2023$5,487 +8.5%$536,900 +2.4%
    2022$5,057 +5.8%$524,100 +19.2%
    2021$4,780 -2.2%$439,800 +7.3%
    2019$4,888 +4.6%$409,900 +7.2%
    2018$4,673 +1.2%$382,500 +4.6%
    2017$4,616 +13.5%$365,800 +14.2%
    2016$4,067 -3.7%$320,200
    2015$4,222 +5.9%$320,200 +16.6%
    2014$3,988 -5.4%$274,600
    2013$4,215 -0.4%--
    2012$4,234 +0.5%--
    2011$4,212 -11.2%--
    2010$4,742 -0.4%--
    2008$4,763 +11.4%--
    2007$4,275 +1.5%--
    2006$4,213 +0.2%--
    2005$4,205 +14%--
    2004$3,688 -9.5%--
    2003$4,075 +25%--
    2002$3,258 -23.9%--
    2001$4,284 --
    Find assessor info on the county website

    Neighborhood: 55303

    Nearby schools

    GreatSchools rating
    Schools provided by the listing agent
    • District: Anoka-Hennepin

    Source: The MLS. This data may not be complete. We recommend contacting the local school district to confirm school assignments for this home.

    Get a cash offer in 3 minutes
    Find out how much your home could sell for in as little as 3 minutes with a no-obligation cash offer.
    Estimated market value
    $613,800
    Get a cash offer in 3 minutes
    Find out how much your home could sell for in as little as 3 minutes with a no-obligation cash offer.
    Estimated market value
    $613,800