Modern Living Near Germantown and Downtown Nashville!
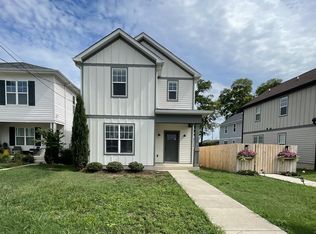
Discover the perfect blend of style, comfort, and convenience in this modern, light-filled home located just minutes from Germantown, the Buchanan Arts District, and Downtown Nashville. Designed for today’s lifestyle, this home truly checks all the boxes for city living with space, function, and designer finishes throughout.
Enjoy three spacious bedrooms, each with its own full bathroom, including a first-floor suite ideal for guests or a private home office. The open-concept kitchen and great room offer effortless flow for entertaining, featuring white oak hardwood floors, quartz countertops, custom tile showers, and sleek modern fixtures that elevate every detail.
Step outside to your covered back patio with a ceiling fan—a perfect spot to unwind or host friends in comfort year-round. Live within walking distance to Nashville favorites like Slim & Husky’s, Minerva Ave, and No Free Coffee, and experience the vibrant energy of one of the city’s most exciting neighborhoods.
This home also qualifies for NO money down, NO mortgage insurance conventional financing, and a below-market interest rate for qualified buyers. (Cadence Bank is an Equal Opportunity Lender.)
Schedule your private showing today and see why this Nashville home stands out as an unbeatable value in one of the city’s most dynamic areas!
Closed
Zillow last checked:
Listing updated:
Bought with:
Marsha Mauney, 291114
Onward Real Estate
Source: RealTracs MLS as distributed by MLS GRID,MLS#: 3006579
Price history
| Date | Event | Price |
|---|---|---|
| 1/30/2026 | Sold | $500,000-2.9%$259/sqft |
Source:  RealTracs MLS as distributed by MLS GRID #3006579 Report a problem RealTracs MLS as distributed by MLS GRID #3006579 Report a problem | ||
| 12/27/2025 | Contingent | $514,900$267/sqft |
Source: RealTracs MLS as distributed by MLS GRID #3006579 Report a problem | ||
| 11/24/2025 | Price change | $514,900-4.5%$267/sqft |
Source: RealTracs MLS as distributed by MLS GRID #3006579 Report a problem | ||
| 10/23/2025 | Price change | $539,000-1.8%$280/sqft |
Source: RealTracs MLS as distributed by MLS GRID #3006579 Report a problem | ||
| 10/1/2025 | Listed for sale | $549,000-1.9%$285/sqft |
Source: RealTracs MLS as distributed by MLS GRID #3006579 Report a problem | ||
| 9/8/2025 | Listing removed | $559,900$290/sqft |
Source: RealTracs MLS as distributed by MLS GRID #2905463 Report a problem | ||
| 8/18/2025 | Price change | $559,900-2.6%$290/sqft |
Source: RealTracs MLS as distributed by MLS GRID #2905463 Report a problem | ||
| 8/1/2025 | Listed for sale | $575,000-3.2%$298/sqft |
Source: RealTracs MLS as distributed by MLS GRID #2905463 Report a problem | ||
| 7/25/2025 | Contingent | $594,000$308/sqft |
Source: RealTracs MLS as distributed by MLS GRID #2905463 Report a problem | ||
| 7/11/2025 | Price change | $594,000-0.2%$308/sqft |
Source: RealTracs MLS as distributed by MLS GRID #2905463 Report a problem | ||
| 6/7/2025 | Listed for sale | $595,000$309/sqft |
Source: RealTracs MLS as distributed by MLS GRID #2905463 Report a problem | ||

Get a cash offer in 3 minutes
Find out how much your home could sell for in as little as 3 minutes with a no-obligation cash offer.
Estimated market value
$490,600
