Skip main navigation
Closed
  • $155,000

    1722 39th St NW, Canton, OH 44709

    2beds
    1,455sqft
    Single Family Residence
    Built in 1949
    9,278 Square Feet Lot
    $155,600 Zestimate®
    $107/sqft
    $1,242 Estimated rent

    Home value

    $155,600

    $148,000 - $163,000

    $1,242/mo

    Zestimate® history
    Loading
    Loading...

    Owner options

    List your home for rent

    $1,242/mo

    Rent Zestimate®

    Find your next renter with Zillow Rental Manager. Plus, with online applications, you can quickly screen prospective tenants – for free.

    Learn more

    $1,242/mo

    Rent Zestimate®

    Refinance and save

    $1,058/mo

    Est. payment

    Refinancing to a lower rate could help reduce your monthly payments and save thousands over the life of the loan.

    See today's rates

    $1,058/mo

    Est. payment

    Explore your selling options

    Work with a Zillow partner agent

    Leverage their expertise and Zillow's premium Showcase listings to get your home seen by more buyers.

    Get started

    List with your own agent

    Get your home in front of millions of buyers by listing it on Zillow.

    Learn how to do it

    Sell it yourself

    Take full control of how buyers see your home on Zillow by listing For Sale by Owner (FSBO).

    List your home

    What's special

    Circular floor planSolid surface countertopsCozy fireplaceWood flooringNewer carpetingWalk-through sitting area
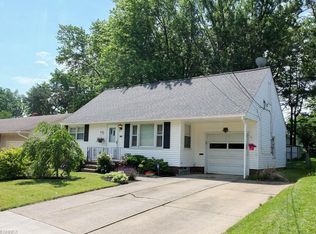
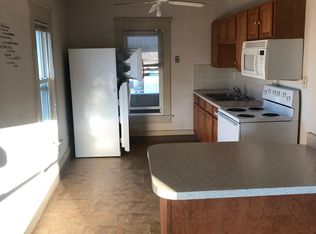
    Adorable 2 bedroom, 1.5 bath home in Plain Local School District is ready for you! Step inside this tidy home and you'll feel welcome and ready to unpack! The entry opens to the living and dining room spaces with wood flooring and a cozy fireplace. A circular floor plan will take you to the cute kitchen which overlooks the backyard and has solid surface countertops and comes with appliances. Off the hall you'll find the main floor bedroom with newer carpeting and full bathroom with tile floor and a vanity updated in 2024. Upstairs you'll find wood floors, storage space, a walk-through sitting area that could serve multiple uses, and a large 2nd bedroom. The basement features a sizable finished family room and half bathroom. The laundry facilities are also in the basement and don't miss the extra storage area - entry is tucked under the stairs! This home has a tankless water heater, high efficiency furnace with the internal parts replaced 2023. Central a/c unit new in 2022. Water softener new in 2025. Deck repaired and repainted 2026. Basement floor painted in 2026. Garage roof new in 2026. Home has 150amp electric. This home has a lot to offer, you'll be delighted Schedule your appointment now and see if its just perfect for you!

    Zillow last checked:

    Listing updated:

    Listed by:

    Lynnette Killy 330-936-1586 lynnettekilly@kw.com,

    Keller Williams Legacy Group Realty,

    Scott Killy 330-600-7535,

    Keller Williams Legacy Group Realty

    Bought with:

    Amy Skiles, 2024004619

    Keller Williams Legacy Group Realty

    Source: MLS Now,MLS#: 5229700MLS LogoOriginating MLS: Stark Trumbull Area REALTORS

    Facts & features

    Interior

    Bedrooms & bathrooms
    • Bedrooms: 2
    • Bathrooms: 2
    • Full bathrooms: 1
    • 1/2 bathrooms: 1
    • Main level bathrooms: 1
    • Main level bedrooms: 1
    Bedroom
    • Description: Flooring: Hardwood
    • Level: Second
    • Dimensions: 19 x 11
    Bedroom
    • Description: Flooring: Hardwood
    • Level: First
    • Dimensions: 13 x 12.5
    Bathroom
    • Level: Basement
    • Dimensions: 3 x 3
    Bathroom
    • Description: Flooring: Tile
    • Level: First
    • Dimensions: 9.2 x 6.7
    Dining room
    • Description: Flooring: Hardwood
    • Level: First
    • Dimensions: 13 x 8
    Family room
    • Level: Basement
    • Dimensions: 18 x 12
    Kitchen
    • Level: First
    • Dimensions: 13 x 9
    Laundry
    • Description: Laundry/Storage
    • Level: Basement
    • Dimensions: 11.7 x 23
    Living room
    • Description: Flooring: Hardwood
    • Features: Fireplace
    • Level: First
    • Dimensions: 16 x 12
    Other
    • Level: Basement
    • Dimensions: 13 x 10
    Other
    • Level: Second
    • Dimensions: 9 x 6
    Utility room
    • Level: Basement
    • Dimensions: 12 x 5.2
    Heating
    • Forced Air, Gas
    Cooling
    • Central Air
    Appliances
    • Included: Dishwasher, Microwave, Range, Refrigerator
    • Laundry: In Basement
    Features
    • Basement: Full,Partially Finished
    • Number of fireplaces: 1
    • Fireplace features: Living Room
    Interior area
    • Total structure area: 1,455
    • Total interior livable area: 1,455 sqft
    • Finished area above ground: 1,215
    • Finished area below ground: 240

    Property

    Parking
    • Total spaces: 1
    • Parking features: Concrete, Garage
    • Garage spaces: 1
    Features
    • Levels: One and One Half
    • Patio & porch: Deck
    Lot
    • Size: 9,278 Square Feet
    • Features: Flat, Level
    Details
    • Additional structures: Outbuilding, Storage
    • Parcel number: 00303075
    • Special conditions: Standard

    Construction

    Type & style
    • Home type: SingleFamily
    • Architectural style: Bungalow
    • Property subtype: Single Family Residence
    Materials
    • Vinyl Siding
    • Roof: Asphalt,Fiberglass
    Condition
    • Year built: 1949

    Utilities & green energy

    • Sewer: Public Sewer
    • Water: Public

    Community & HOA

    Community
    • Subdivision: Canton
    HOA
    • Has HOA: No
    Location
    • Region: Canton

    Financial & listing details

    • Price per square foot: $107/sqft
    • Tax assessed value: $116,000
    • Annual tax amount: $1,346
    • Date on market: 7/26/2026
    • Cumulative days on market: 3 days
    • Listing terms: Cash,Conventional,FHA,VA Loan

    Price history

    DateEventPrice
    9/18/2026Sold$155,000$107/sqft
    Source: MLS Now #5229700 Report a problem
    7/29/2026Pending sale$155,000$107/sqft
    Source: MLS Now #5229700 Report a problem
    7/26/2026Listed for sale$155,000$107/sqft
    Source: MLS Now #5229700 Report a problem
    5/9/2026Listing removed$155,000$107/sqft
    Source: MLS Now #5199350 Report a problem
    4/25/2026Listed for sale$155,000$107/sqft
    Source: MLS Now #5199350 Report a problem
    4/15/2026Pending sale$155,000$107/sqft
    Source: MLS Now #5199350 Report a problem
    4/11/2026Listed for sale$155,000+90.4%$107/sqft
    Source: MLS Now #5199350 Report a problem
    12/5/2017Sold$81,400$56/sqft
    Source: MLS Now #3938344 Report a problem
    11/17/2017Pending sale$81,400$56/sqft
    Source: RE/MAX Edge Realty #3938344 Report a problem
    9/18/2017Price change$81,400-3%$56/sqft
    Source: RE/MAX Edge Realty #3938344 Report a problem
    9/6/2017Listed for sale$83,900+33.2%$58/sqft
    Source: RE/MAX Edge Realty #3938344 Report a problem
    10/30/2013Sold$63,000-9%$43/sqft
    Source: MLS Now #3434620 Report a problem
    9/26/2013Pending sale$69,200$48/sqft
    Source: Cutler Real Estate #3434620 Report a problem
    9/6/2013Price change$69,200-7.6%$48/sqft
    Source: Cutler Real Estate #3434620 Report a problem
    8/10/2013Listed for sale$74,900$51/sqft
    Source: Cutler Real Estate #3434620 Report a problem

    Public tax history

    YearProperty taxesTax assessment
    2024$1,262 -10.2%$40,600 +11.4%
    2023$1,406 -0.6%$36,440
    2022$1,414 -0.4%$36,440
    2021$1,419 +8%$36,440 +19.2%
    2020$1,314 $30,560
    2019$1,314 $30,560
    2018$1,314 +8.8%$30,560 +18.1%
    2017$1,207 -0.1%$25,870
    2016$1,209 +0%$25,870
    2015$1,208 $25,870 -0.5%
    2014$1,208 +88.8%$26,010
    2013$640 $26,010
    2012-- $26,010 -14.8%
    2011-- $30,530 -0.7%
    2010-- $30,730
    2009$1,289 +18.3%--
    2008$1,090 -1%--
    2007$1,101 +8.3%--
    2005$1,017 -2.8%--
    2004$1,046 +1.5%--
    2003$1,031 +10.4%--
    2002$934 +14.2%--
    2001$818 -2.4%--
    2000$838 --
    Find assessor info on the county website

    Neighborhood: Edgefield

    Nearby schools

    GreatSchools rating
    Schools provided by the listing agent
    • District: Plain LSD - 7615

    Source: MLS Now. This data may not be complete. We recommend contacting the local school district to confirm school assignments for this home.

    Get a cash offer in 3 minutes
    Find out how much your home could sell for in as little as 3 minutes with a no-obligation cash offer.
    Estimated market value

    $155,600

    Get a cash offer in 3 minutes
    Find out how much your home could sell for in as little as 3 minutes with a no-obligation cash offer.
    Estimated market value

    $155,600