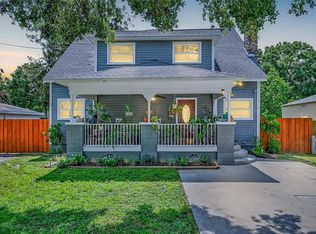
Picture Perfect and move-in-ready renovated Bungalow style home in centrally located Clearwater! This charming bungalow features 2 bedrooms and 2 bathrooms, a versatile bonus room, and a detached garage situated on a large lot. The kitchen was updated in 2019 featuring new cabinets, new appliances, new lighting and fully updated plumbing, new hotwater heater, and a new water softener. Both bathrooms were also updated in 2019 with new tile, new vanities, new toilets, and new fixtures. The master bedroom features its own private full bathroom with a jet tub. New laminate flooring can be found throughout the home (2019). New HVAC in 2021. Roof replaced approximately 2019. Electric Panel was updated in 2018. New blown insulation 2019. Tent Fumigation 2019, transferrable warranty. The bonus room provides extra room which can be used as an office, den, playroom, craft room, gym, or even used as a large walk-in closet. No need to go to the garage to do your laundry, this home provides inside laundry. Enjoy entertaining or relaxing at home in the large backyard which comes with plenty of space to enjoy outdoor activities. Maybe add a pool, playground, fire pit and it is fully fenced (new 2021) making it a perfect place for children and pets. This home is well cared for and boasts pride of ownership throughout. It is perfect for a small family or anyone who is looking for an affordable place to live. No HOA. Conveniently located near I275, St Petersburg Airport, Tampa International Airport, entertainment venues, parks, dining, shopping, gulf beaches, downtown St Petersburg, downtown Clearwater and more. Don’t miss this opportunity to make this home yours! Play set is negotiable. Call for an appointment today!
Sold for $330,000
Zillow last checked:
Listing updated:
Bought with:
Richard Fallon, 3369430
REALTY ONE GROUP SUNSHINE
Source: Stellar MLS,MLS#: U8227261 Originating MLS: Pinellas Suncoast
Originating MLS: Pinellas Suncoast
Price history
| Date | Event | Price |
|---|---|---|
| 8/28/2026 | Listing removed | $340,000$310/sqft |
Source:  Stellar MLS #TB8526769 Report a problem Stellar MLS #TB8526769 Report a problem | ||
| 8/1/2026 | Listed for sale | $340,000-2.9%$310/sqft |
Source: Stellar MLS #TB8526769 Report a problem | ||
| 6/30/2026 | Listing removed | $350,000$319/sqft |
Source: Stellar MLS #TB8402070 Report a problem | ||
| 3/12/2026 | Price change | $350,000-1.4%$319/sqft |
Source: Stellar MLS #TB8402070 Report a problem | ||
| 1/12/2026 | Price change | $355,000-2.7%$324/sqft |
Source: Stellar MLS #TB8402070 Report a problem | ||
| 11/20/2025 | Price change | $365,000-1.4%$333/sqft |
Source: Stellar MLS #TB8402070 Report a problem | ||
| 9/8/2025 | Price change | $370,000-2.6%$337/sqft |
Source: Stellar MLS #TB8402070 Report a problem | ||
| 8/12/2025 | Price change | $380,000-1.3%$346/sqft |
Source: Stellar MLS #TB8402070 Report a problem | ||
| 7/24/2025 | Price change | $385,000-1.3%$351/sqft |
Source: Stellar MLS #TB8402070 Report a problem | ||
| 7/8/2025 | Listed for sale | $390,000+18.2%$356/sqft |
Source: Stellar MLS #TB8402070 Report a problem | ||
| 3/22/2024 | Sold | $330,000-1.5%$301/sqft |
Source: Stellar MLS #U8227261 Report a problem | ||
| 1/31/2024 | Pending sale | $335,000$305/sqft |
Source: Stellar MLS #U8227261 Report a problem | ||
| 1/26/2024 | Listed for sale | $335,000+76.3%$305/sqft |
Source: Stellar MLS #U8227261 Report a problem | ||
| 5/11/2021 | Listing removed | -- |
Source: Stellar MLS #U7081893 Report a problem | ||
| 3/4/2019 | Sold | $190,000+0.1%$173/sqft |
Source: Public Record Report a problem | ||
| 2/1/2019 | Listed for sale | $189,900+230.3%$173/sqft |
Source: BURWELL REAL ESTATE #U8033028 Report a problem | ||
| 4/29/2015 | Sold | $57,487-17.8%$52/sqft |
Source: Public Record Report a problem | ||
| 4/11/2015 | Pending sale | $69,900$64/sqft |
Source: RESULTS REAL ESTATE INC #U7724229 Report a problem | ||
| 3/18/2015 | Price change | $69,900+366%$64/sqft |
Source: Homepath #U7724229 Report a problem | ||
| 2/21/2015 | Price change | $15,000-78.5%$14/sqft |
Source: Auction.com Report a problem | ||
| 2/14/2015 | Price change | $69,900-6.7%$64/sqft |
Source: Homepath #U7724229 Report a problem | ||
| 12/24/2014 | Price change | $74,900-6.3%$68/sqft |
Source: Homepath #T2717949 Report a problem | ||
| 11/21/2014 | Price change | $79,900-3.2%$73/sqft |
Source: Homepath #T2717949 Report a problem | ||
| 10/21/2014 | Price change | $82,500-8.3%$75/sqft |
Source: Homepath #T2717949 Report a problem | ||
| 9/23/2014 | Price change | $90,000-5.5%$82/sqft |
Source: Charles Rutenberg Realty Inc #T2717949 Report a problem | ||
| 3/20/2014 | Pending sale | $95,200-17.2%$87/sqft |
Source: Stellar MLS #U7081893 Report a problem | ||
| 9/2/2011 | Listing removed | $114,999$105/sqft |
Source: Visual Tour #7478614 Report a problem | ||
| 1/12/2011 | Listed for sale | $114,999+4.5%$105/sqft |
Source: Visual Tour #7478614 Report a problem | ||
| 6/8/2005 | Sold | $110,000+41.9%$100/sqft |
Source: Public Record Report a problem | ||
| 9/9/2004 | Sold | $77,500$71/sqft |
Source: Stellar MLS #U7081890 Report a problem | ||
Nearby homes
Get a cash offer in 3 minutes
Find out how much your home could sell for in as little as 3 minutes with a no-obligation cash offer.
Estimated market value
$332,600
