Welcome home to South Haven! Built in 2024, this 5-bedroom, 3-bath home offers more than 2,800 square feet of comfortable, easy living. The sellers have added over $40,000 in upgrades, including a beautiful fireplace and covered back patio, making the home even more inviting. Enjoy a fenced backyard that backs up to a common area with no houses directly behind you, offering extra privacy. The community pool and playground are just a short walk away. With I-840 minutes away and Murfreesboro shopping and dining close by, everything you need is right where you want it. Come take a look—we think you'll want to stay!
Active
$644,900
1722 Allwood Ave, Murfreesboro, TN 37128
5beds
2,805sqft
Single Family Residence, Residential
Built in 2024
6,969 Square Feet Lot
$-- Zestimate®
$230/sqft
$75/mo HOA
What's special
- 5 hours |
- 10 |
- 0 |
Zillow last checked:
Listing updated:
Listed by:
Ben Wilson 615-338-8280,
Team Wilson Real Estate Partners 615-338-8280,
Blake Berry 615-481-6304,
Team Wilson Real Estate Partners
Source: RealTracs MLS as distributed by MLS GRID,MLS#: 3520589
Facts & features
Interior
Bedrooms & bathrooms
- Bedrooms: 5
- Bathrooms: 3
- Full bathrooms: 3
- Main level bedrooms: 2
Bedroom 1
- Area: 196 Square Feet
- Dimensions: 14x14
Bedroom 2
- Area: 144 Square Feet
- Dimensions: 12x12
Bedroom 3
- Area: 144 Square Feet
- Dimensions: 12x12
Bedroom 4
- Area: 168 Square Feet
- Dimensions: 14x12
Den
- Area: 144 Square Feet
- Dimensions: 12x12
Dining room
- Area: 140 Square Feet
- Dimensions: 10x14
Kitchen
- Features: Pantry
- Level: Pantry
- Area: 182 Square Feet
- Dimensions: 13x14
Living room
- Features: Great Room
- Level: Great Room
- Area: 252 Square Feet
- Dimensions: 14x18
Other
- Features: Gathering Room
- Level: Gathering Room
- Area: 247 Square Feet
- Dimensions: 13x19
Other
- Features: Bedroom 5
- Level: Bedroom 5
- Area: 132 Square Feet
- Dimensions: 11x12
Heating
- Electric, Natural Gas
Cooling
- Electric
Appliances
- Included: Double Oven, Electric Oven, Gas Range, Dishwasher
Features
- Walk-In Closet(s)
- Flooring: Carpet, Luxury Vinyl, Tile
- Basement: None
Interior area
- Total structure area: 2,805
- Total interior livable area: 2,805 sqft
- Finished area above ground: 2,805
Property
Parking
- Total spaces: 2
- Parking features: Garage Faces Front
- Attached garage spaces: 2
Features
- Levels: Two
- Stories: 2
Lot
- Size: 6,969 Square Feet
Details
- Parcel number: 076L C 00300 R0133738
- Special conditions: Standard
Construction
Type & style
- Home type: SingleFamily
- Property subtype: Single Family Residence, Residential
Materials
- Hardboard Siding, Brick
Condition
- New construction: No
- Year built: 2024
Utilities & green energy
- Sewer: STEP System
- Water: Public
- Utilities for property: Electricity Available, Natural Gas Available, Water Available
Community & HOA
Community
- Subdivision: South Haven Sec 10
HOA
- Has HOA: Yes
- HOA fee: $75 monthly
Location
- Region: Murfreesboro
Financial & listing details
- Price per square foot: $230/sqft
- Tax assessed value: $463,000
- Annual tax amount: $2,172
- Date on market: 8/21/2026
- Electric utility on property: Yes
Estimated market value
Not available
Estimated sales range
Not available
Not available
Price history
| Date | Event | Price |
|---|---|---|
| 8/22/2026 | Listed for sale | $644,900+9.8%$230/sqft |
Source:  RealTracs MLS as distributed by MLS GRID #3520589 Report a problem RealTracs MLS as distributed by MLS GRID #3520589 Report a problem | ||
| 12/20/2024 | Sold | $587,501$209/sqft |
Source: Public Record Report a problem | ||
| 11/1/2024 | Price change | $587,501+0.9%$209/sqft |
Source: Richmond Homes Report a problem | ||
| 10/10/2024 | Price change | $582,521+0.6%$208/sqft |
Source: Richmond Homes Report a problem | ||
| 9/12/2024 | Price change | $578,951+0.4%$206/sqft |
Source: Richmond Homes Report a problem | ||
| 9/4/2024 | Price change | $576,701-0.3%$206/sqft |
Source: Richmond Homes Report a problem | ||
| 8/30/2024 | Price change | $578,444-0.2%$206/sqft |
Source: Richmond Homes Report a problem | ||
| 6/27/2024 | Listed for sale | $579,318$207/sqft |
Source: Richmond Homes Report a problem | ||
Public tax history
| Year | Property taxes | Tax assessment |
|---|---|---|
| 2025 | $2,172 +612.3% | $115,750 +612.3% |
| 2024 | $305 | $16,250 |
| 2023 | $305 | $16,250 |
Find assessor info on the county website
Monthly payment
Est. payment
Payment breakdown
Explore the cost of this home by adjusting the details. Changes won't be saved.Climate risks
Neighborhood: 37128
Getting around
4 / 100
Car-DependentNearby schools
GreatSchools rating
- 10/10Stewarts Creek Elementary SchoolGrades: PK-5Distance: 4 mi
- 8/10Stewarts Creek Middle SchoolGrades: 6-8Distance: 3.9 mi
- 8/10Stewarts Creek High SchoolGrades: 9-12Distance: 4 mi
Schools provided by the listing agent
- Elementary: Stewarts Creek Elementary School
- Middle: Stewarts Creek Middle School
- High: Stewarts Creek High School
Source: RealTracs MLS as distributed by MLS GRID. This data may not be complete. We recommend contacting the local school district to confirm school assignments for this home.
- $589,9884 bd3 ba2.8k sqft1718 Allwood Ave LOT 330, Murfreesboro, TN 37128Sold
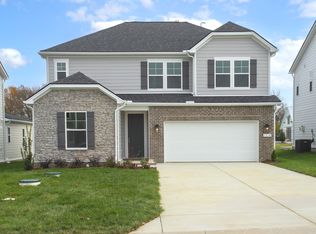
- $587,5015 bd3 ba2.8k sqft1722 Allwood Ave LOT 331, Murfreesboro, TN 37128Sold

- $605,0004 bd3 ba2.6k sqft1730 Allwood Ave LOT 333, Murfreesboro, TN 37128Sold
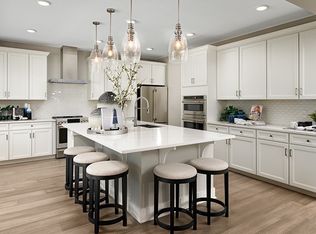
- $550,0004 bd3 ba2.8k sqft1727 Allwood Ave LOT 437, Murfreesboro, TN 37128Sold
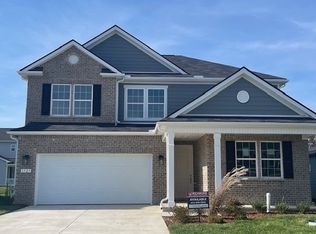
- $549,9884 bd3 ba2.7k sqft1723 Allwood Ave E LOT 438, Murfreesboro, TN 37128Sold
- $555,9885 bd3 ba2.8k sqft1731 Allwood Ave LOT 436, Murfreesboro, TN 37128Sold
- $507,0003 bd3 ba1.9k sqft6575 Desmond Ave, Murfreesboro, TN 37128Off Market
- $560,600-- bd-- ba2.5k sqft6579 Desmond Ave, Murfreesboro, TN 37128Off Market
A local agent can set up tours, give advice and negotiate with sellers.
A local lender can help you make sure your offer is ready when you are.
Similar homes
- $569,9904 bd3 ba2.7k sqft622 Driftstone Ln Lot 77, Murfreesboro, TN 37128New Construction

 RealTracs MLS as distributed by MLS GRID
 - from $509,9904 bd4 ba2.6k sqftWebster Plan, Briley Downs, Smyrna, TN 37167New Construction
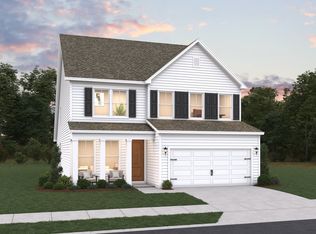 Dream Finders Homes
 - $694,9905 bd4 ba3.5k sqft102 W Cassa Way, Mount Juliet, TN 37122New Construction
 RealTracs MLS as distributed by MLS GRID
 - $581,7904 bd3 ba2.7k sqft622 Driftstone Ln, Murfreesboro, TN 37128New Construction
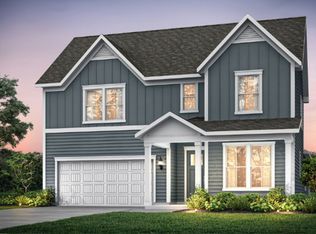 Pulte
Pulte - $652,7904 bd4 ba3.2k sqft207 Land Breeze Dr, La Vergne, TN 37086New ConstructionPulte
- from $569,9004 bd3 ba2.5k sqftOlivia GY Plan, Blakeney, Smyrna, TN 37167New ConstructionRegent Homes
- from $649,9904 bd4 ba3.4k sqftPoise II Plan, Northridge Park, Murfreesboro, TN 37129New ConstructionDRB Homes
- $581,4904 bd3 ba2.8k sqft2522 Havenstone Ln, Murfreesboro, TN 37128New ConstructionPulte
- from $521,9904 bd3 ba3k sqftMitchell Plan, Hamlet at Carothers Crossing, La Vergne, TN 37086New ConstructionPulte
- from $538,9904 bd4 ba2.9k sqftIronwood Plan, Briley Downs, Smyrna, TN 37167New ConstructionDream Finders Homes
- $474,9904 bd3 ba2.4k sqft208 Harper Grace Ct Lot 20, Smyrna, TN 37167New ConstructionRealTracs MLS as distributed by MLS GRID
- $487,9904 bd3 ba2.4k sqft130 Hazel Mae Way Lot 25, Smyrna, TN 37167New ConstructionRealTracs MLS as distributed by MLS GRID
- from $654,9905 bd4 ba3.5k sqftSanctuary II Plan, Northridge Park, Murfreesboro, TN 37129New ConstructionDRB Homes
- $553,0405 bd5 ba3.3k sqft481 Jet Stream Dr, La Vergne, TN 37086New ConstructionPulte
- $469,9904 bd3 ba2.4k sqft135 Hazel Mae Way Lot 23, Smyrna, TN 37167New ConstructionRealTracs MLS as distributed by MLS GRID
- $591,3904 bd3 ba2.7k sqft2514 Havenstone Ln, Murfreesboro, TN 37128New ConstructionPulte
- $589,8304 bd4 ba2.7k sqft421 Long Dr Lot 215, Smyrna, TN 37167New ConstructionMLS ID #3112522, Chad Ramsey. RealTracs MLS as distributed by MLS GRID
- $528,6604 bd3 ba2.4k sqft618 Driftstone Ln, Murfreesboro, TN 37128New ConstructionPulte
- from $530,4995 bd4 ba3k sqftJordan Plan, Ascent at Arbor Ridge, La Vergne, TN 37086New ConstructionAshton Woods Homes
- from $584,9905 bd4 ba2.7k sqftKingston Plan, Gwynne Farms : Classic Collection, Smyrna, TN 37167New ConstructionLennar Homes
