Impressive 4-Bedroom, 3-Bath Home in Desirable Bakersfield Subdivision Discover your dream home in this stunning residence, featuring 4 spacious bedrooms and 3 full baths. Perfectly designed for modern living, this home offers two bedrooms on the main level and two additional bedrooms upstairs, along with a finished game room that provides endless entertainment possibilities. Key Features: • Expansive Eat-In Kitchen: Enjoy cooking in the large eat-in kitchen, complete with upgraded cabinets, an island with a breakfast bar, and beautiful granite countertops. This space is perfect for family meals and gatherings. • Elegant Dining and Living Spaces: Host dinner parties and relax in the spacious great room, which features a cozy gas fireplace—ideal for those chilly evenings. • Luxurious Master Suite: The master bedroom boasts trey ceilings, creating an elegant ambiance. The en-suite salon bath is a true retreat, featuring a walk-in tiled shower, a standalone soaker tub elegantly positioned in the center of the room, dual sinks, and ample cabinet space for storage. • Sophisticated Finishes: Enjoy hardwood flooring throughout the lower level, with the exception of the wet areas. The wrought iron stair railing and abundant recessed lighting add a touch of sophistication to the home. • Low Maintenance Exterior: The exterior is designed for minimal upkeep, featuring a combination of brick and siding for lasting durability. • Outdoor Oasis: Step outside to the huge covered back patio, equipped with ceiling fans and pre-wired for speakers, creating an ideal space for outdoor entertaining or relaxing in the fresh air. This beautifully appointed home combines comfort, style, and functionality in a sought-after Bakersfield neighborhood. Don't miss your chance to make this stunning residence your own!
Active
Price cut: $5K (7/9)
$514,900
1722 Baisley Dr, Nesbit, MS 38651
4beds
3,021sqft
:
Get pre-qualified$3,235/mo
Residential, Single Family Residence
Built in 2025
0.46 Acres Lot
$514,400 Zestimate®
$170/sqft
$4/mo HOA
What's special
En-suite salon bathLow maintenance exteriorHuge covered back patioCozy gas fireplaceSpacious great roomExpansive eat-in kitchenWrought iron stair railing
- 266 days |
- 241 |
- 18 |
Zillow last checked:
Listing updated:
Listed by:
Bill Stoddard 901-351-3308,
Turn Key Realty Group LLC 662-510-8155
Source: MLS United,MLS#: 4130289
Facts & features
Interior
Bedrooms & bathrooms
- Bedrooms: 4
- Bathrooms: 3
- Full bathrooms: 3
Primary bedroom
- Level: First
Bedroom
- Level: First
Bedroom
- Level: Second
Bedroom
- Level: Second
Game room
- Level: Second
Kitchen
- Level: First
Laundry
- Level: First
Living room
- Level: First
Heating
- Central, Natural Gas
Cooling
- Ceiling Fan(s), Central Air, Electric
Appliances
- Included: Built-In Gas Range, Dishwasher, Double Oven, Exhaust Fan, Stainless Steel Appliance(s)
- Laundry: Laundry Room
Features
- Breakfast Bar, Built-in Features, Ceiling Fan(s), Crown Molding, Eat-in Kitchen, Entrance Foyer, Granite Counters, High Ceilings, Kitchen Island, Pantry, Recessed Lighting, Soaking Tub, Walk-In Closet(s), Wired for Sound, Double Vanity
- Flooring: Carpet, Ceramic Tile, Hardwood
- Doors: Dead Bolt Lock(s)
- Windows: Vinyl
- Has fireplace: Yes
- Fireplace features: Gas Log, Great Room, Ventless
Interior area
- Total structure area: 3,021
- Total interior livable area: 3,021 sqft
Video & virtual tour
Property
Parking
- Total spaces: 3
- Parking features: Garage
- Garage spaces: 3
Features
- Levels: Two
- Stories: 2
- Patio & porch: Rear Porch
- Exterior features: Rain Gutters
- Fencing: None
Lot
- Size: 0.46 Acres
- Features: Front Yard, Landscaped, Sloped
Details
- Parcel number: 2077261100010000
Construction
Type & style
- Home type: SingleFamily
- Architectural style: Other
- Property subtype: Residential, Single Family Residence
Materials
- Brick, HardiPlank Type
- Foundation: Slab
- Roof: Architectural Shingles
Condition
- New Construction
- New construction: Yes
- Year built: 2025
Utilities & green energy
- Sewer: Public Sewer
- Water: Public
- Utilities for property: Cable Available, Electricity Connected, Natural Gas Connected, Sewer Connected, Water Connected
Community & HOA
Community
- Security: Prewired
- Subdivision: Bakersfield
HOA
- Has HOA: Yes
- Services included: Accounting/Legal
- HOA fee: $50 annually
Location
- Region: Nesbit
Financial & listing details
- Price per square foot: $170/sqft
- Annual tax amount: $405
- Date on market: 5/4/2026
- Electric utility on property: Yes
Estimated market value
$514,400
$489,000 - $540,000
$3,446/mo
Price history
| Date | Event | Price |
|---|---|---|
| 7/9/2026 | Price change | $514,900-1%$170/sqft |
Source: MLS United #4130289 Report a problem | ||
| 3/26/2026 | Listed for sale | $519,900$172/sqft |
Source: MLS United #4130289 Report a problem | ||
| 3/2/2026 | Pending sale | $519,900$172/sqft |
Source: MLS United #4130289 Report a problem | ||
| 10/31/2025 | Listed for sale | $519,900$172/sqft |
Source: MLS United #4130289 Report a problem | ||
Public tax history
Tax history is unavailable.
Monthly payment
Est. payment
Payment breakdown
Explore the cost of this home by adjusting the details. Changes won't be saved.Climate risks
Neighborhood: 38651
Nearby schools
GreatSchools rating
- 10/10Lewisburg IntermediateGrades: 4-5Distance: 2.8 mi
- 9/10Lewisburg Middle SchoolGrades: 6-8Distance: 6.8 mi
- 9/10Lewisburg High SchoolGrades: 9-12Distance: 2.9 mi
Schools provided by the listing agent
- Elementary: Lewisburg
- Middle: Lewisburg Middle
- High: Lewisburg
Source: MLS United. This data may not be complete. We recommend contacting the local school district to confirm school assignments for this home.
- $--4 bd3 ba2.8k sqft1748 Baisley Dr, Nesbit, MS 38651Sold
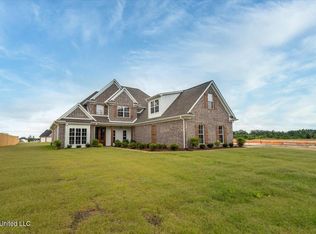
- $--4 bd3 ba2.5k sqft1785 Baisley Dr, Nesbit, MS 38651Sold

- $--4 bd3 ba2.9k sqft1770 Baisley Dr, Nesbit, MS 38651Sold

- $434,9004 bd3 ba2.6k sqft1721 Baisley Dr, Nesbit, MS 38651Pending
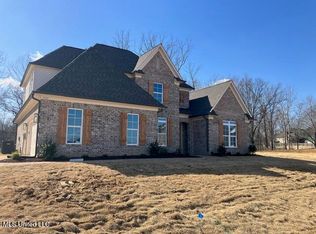
- $499,0004 bd3 ba3.1k sqftLOT 99 Baisley Dr, Nesbit, MS 38651For Sale
- $--4 bd3 ba2.6k sqft1767 Baisley Dr, Nesbit, MS 38651Sold
- $--4 bd3 ba2.6k sqft4223 Adriane Cv, Nesbit, MS 38651Sold
- $--4 bd3 ba2.4k sqft4220 Adriane Cv, Nesbit, MS 38651Sold
A local agent can set up tours, give advice and negotiate with sellers.
A local lender can help you make sure your offer is ready when you are.
Similar homes
- $549,9004 bd4 ba3.1k sqft4257 Edison Dr, Nesbit, MS 38651For Sale
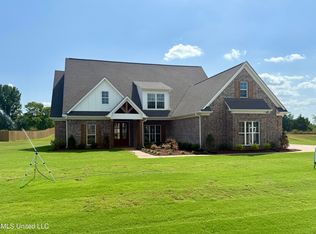 MLS ID #4152820, Bill Stoddard, Turn Key Realty Group LLC. MLS United
 - $499,0004 bd3 ba3k sqft4232 Brooke Dr, Nesbit, MS 38651New Construction
 MLS ID #4142760, Kayley Allen, Dream Maker Realty. MLS United
 - $500,0004 bd4 ba3.1k sqft1735 Bakersfield Way, Nesbit, MS 38651New Construction
 MLS ID #4119372, Helen K Massey, United Real Estate Mid-South. MLS United
 - $529,9005 bd3 ba3.2k sqft2007 College Rd, Southaven, MS 38672For Sale
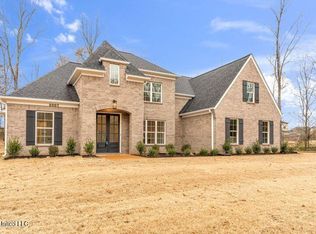 MLS ID #4116833, Jennie Holliday, Coldwell Banker Collins-Maury Southaven. MLS United
 - $519,0004 bd3 ba3.3k sqft14554 Kenner, Olive Branch, MS 38654For SaleMLS ID #4135012, Emanuel Martinez, Kaizen Realty. MLS United
- $499,9995 bd4 ba3.9k sqft3914 Saddle Bnd, Olive Branch, MS 38654For SaleMLS ID #4126781, Jennifer Smith, Keller Williams Realty - Getwell. MLS United
- $594,5005 bd4 ba3.6k sqft7198 E Harrier Dr, Olive Branch, MS 38654For SaleMLS ID #4153747, Jaime R Ross, Local Agency Realty Group. MLS United
- $437,9004 bd3 ba2.5k sqft7548 Thomas Riley St, Hernando, MS 38632New ConstructionMLS ID #4155354, Amy M McBride, Sky Lake Realty LLC. MLS United
- $--4 bd3 ba2.7k sqft122 Country Pl, Cordova, TN 38018AuctionAuction.com 2
- $392,9004 bd3 ba2.1k sqft878 Coahoma Ct, Nesbit, MS 38651New ConstructionMLS ID #4143956, Dalton Graham, Sky Lake Realty LLC. MLS United
- $409,0004 bd3 ba2.4k sqft5290 Watson View Dr, Nesbit, MS 38651New ConstructionMLS ID #4124596, Wanda Lambert, Bridgforth Realty, Inc.. MLS United
- $449,9005 bd3 ba3k sqft1828 Keenlan Dr W, Hernando, MS 38632For SaleMLS ID #4146276, Allison Spencer, Burch Realty Group Hernando. MLS United
- $418,9004 bd3 ba2.2k sqft5577 Shiloh Ln, Southaven, MS 38672New ConstructionMLS ID #4151583, Amy M McBride, Sky Lake Realty LLC. MLS United
- $595,0005 bd3 ba3.5k sqft3328 Straw Bridge Rd, Olive Branch, MS 38654For SaleMLS ID #4127096, Paul Perry, Crye-Leike Hernando. MLS United
- $480,9005 bd3 ba2.7k sqft875 Hazelwood Dr, Lake Cormorant, MS 38641New ConstructionMLS ID #4155547, Tammy Aldridge, Legacy Homes Realty, LLC. MLS United
- $559,9254 bd3 ba3.1k sqft1528 Tributary Dr, Hernando, MS 38632New ConstructionMLS ID #4137871, McKeever Heun, Anton Realty & Appraisals. MLS United
- $499,8005 bd3 ba2.8k sqft5405 Hazelwood Dr, Lake Cormorant, MS 38641New ConstructionMLS ID #4148791, Tammy Aldridge, Legacy Homes Realty, LLC. MLS United
- $400,0004 bd4 ba3.9k sqft2952 Holly Heath Cv, Germantown, TN 38138For SaleMLS ID #10226744, Allyson Smothers, Crye-Leike, Inc., REALTORS. MAAR
- $600,0005 bd3 ba3.3k sqft5441 Grays Valley Dr, Hernando, MS 38632For SaleMLS ID #4155500, Jane Massie, Crye-Leike Hernando. MLS United
- $418,9003 bd2 ba2.2k sqft5559 Shiloh Ln, Southaven, MS 38672New ConstructionMLS ID #4151647, Kimberly A Olivent, Sky Lake Realty LLC. MLS United
