WE ARE IN A MULTIPLE OFFER SITUATION- PLEASE SUBMIT ALL OFFERS BY 5:00PM MONDAY, FEBRUARY 15,2026
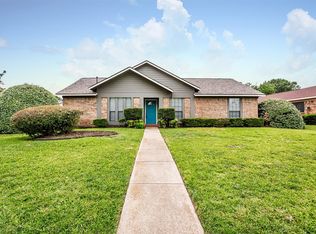
Charming starter home with great potential, featuring vaulted ceilings and plenty of natural light. The front yard includes a lovely mature tree that adds character and shade to the property. Inside, the home offers a functional layout with a spacious second living area or game room, complete with a wet bar and a large storage closet.
The kitchen includes minor updates, such as decorative tile accents and granite countertops, along with stainless steel appliances that will remain with the home.
The home received several updates back in 2016—including the roof, exterior paint, landscaping, sprinkler system, gutters, kitchen, bathrooms, and interior paint—but no additional updates have been made since then. It will need some TLC and is being sold AS IS, making it a great opportunity for first time buyers or investors looking to add value.
Located just blocks from parks and a jogging trail, and minutes from CityLine, this home offers convenience, potential, and room to make it your own.
Sold
Price Unknown
1722 Barclay Dr, Richardson, TX 75081
3beds
1,873sqft
Single Family Residence
Built in 1980
9,016 Square Feet Lot
$359,100 Zestimate®
$--/sqft
$2,657 Estimated rent
Home value
$359,100
$330,000 - $391,000
$2,657/mo
Zestimate® history
Owner options
List your home for rent
$2,657/mo
Rent Zestimate®
Find your next renter with Zillow Rental Manager. Plus, with online applications, you can quickly screen prospective tenants – for free.
$2,657/mo
Rent Zestimate®
Refinance and save
Refinancing to a lower rate could help reduce your monthly payments and save thousands over the life of the loan.
Explore your selling options
Work with a Zillow partner agent
Leverage their expertise and Zillow's premium Showcase listings to get your home seen by more buyers.
Get startedList with your own agent
Get your home in front of millions of buyers by listing it on Zillow.
Learn how to do itSell it yourself
Take full control of how buyers see your home on Zillow by listing For Sale by Owner (FSBO).
List your homeWhat's special
Stainless steel appliancesGranite countertopsPlenty of natural lightWet barVaulted ceilingsLarge storage closetFunctional layout
Zillow last checked:
Listing updated:
Listed by:
Missy Dours 0844012 214-861-0665,
Beam Real Estate, LLC 972-484-6644
Bought with:
Karan Patel
Fathom Realty LLC
Source: NTREIS,MLS#: 21156282
Facts & features
Interior
Bedrooms & bathrooms
- Bedrooms: 3
- Bathrooms: 2
- Full bathrooms: 2
Primary bedroom
- Features: Dual Sinks, Double Vanity, Garden Tub/Roman Tub, Walk-In Closet(s)
- Level: First
- Dimensions: 17 x 13
Bedroom
- Level: First
- Dimensions: 11 x 11
Bedroom
- Level: First
- Dimensions: 11 x 11
Bonus room
- Level: First
- Dimensions: 1 x 1
Breakfast room nook
- Level: First
- Dimensions: 10 x 9
Dining room
- Level: First
- Dimensions: 11 x 11
Kitchen
- Features: Built-in Features, Galley Kitchen
- Level: First
- Dimensions: 14 x 10
Living room
- Level: First
- Dimensions: 16 x 13
Utility room
- Level: First
- Dimensions: 5 x 5
Heating
- Central, Electric
Cooling
- Central Air, Ceiling Fan(s), Electric
Appliances
- Included: Dishwasher, Electric Oven, Disposal
- Laundry: Electric Dryer Hookup, Laundry in Utility Room
Features
- Wet Bar, Granite Counters, Vaulted Ceiling(s), Walk-In Closet(s)
- Flooring: Carpet, Ceramic Tile, Wood
- Has basement: No
- Number of fireplaces: 1
- Fireplace features: Den, Wood Burning
Interior area
- Total interior livable area: 1,873 sqft
Property
Parking
- Total spaces: 2
- Parking features: Garage, Garage Door Opener, Garage Faces Rear, Workshop in Garage
- Attached garage spaces: 2
Features
- Levels: One
- Stories: 1
- Patio & porch: Patio
- Pool features: None
Lot
- Size: 9,016 Square Feet
- Dimensions: 72 x 125
Details
- Parcel number: 42012700320120000
Construction
Type & style
- Home type: SingleFamily
- Architectural style: Detached
- Property subtype: Single Family Residence
Materials
- Foundation: Pillar/Post/Pier, Slab
- Roof: Composition
Condition
- Year built: 1980
Utilities & green energy
- Sewer: Public Sewer
- Water: Public
- Utilities for property: Sewer Available, Water Available
Community & HOA
Community
- Features: Curbs, Sidewalks
- Subdivision: Arapaho East 07
HOA
- Has HOA: No
Location
- Region: Richardson
Financial & listing details
- Tax assessed value: $410,110
- Annual tax amount: $8,942
- Date on market: 2/11/2026
- Cumulative days on market: 9 days
Price history
| Date | Event | Price |
|---|---|---|
| 3/6/2026 | Sold | -- |
Source: NTREIS #21156282 Report a problem | ||
| 3/1/2026 | Pending sale | $365,000$195/sqft |
Source: NTREIS #21156282 Report a problem | ||
| 2/19/2026 | Contingent | $365,000$195/sqft |
Source: NTREIS #21156282 Report a problem | ||
| 2/11/2026 | Listed for sale | $365,000+55.4%$195/sqft |
Source: NTREIS #21156282 Report a problem | ||
| 9/21/2016 | Listing removed | $234,900$125/sqft |
Source: Creekview Realty #13439009 Report a problem | ||
| 8/11/2016 | Pending sale | $234,900$125/sqft |
Source: Creekview Realty #13439009 Report a problem | ||
| 8/9/2016 | Listed for sale | $234,900$125/sqft |
Source: Creekview Realty #13439009 Report a problem | ||
| 5/30/2014 | Sold | -- |
Source: Agent Provided Report a problem | ||
Public tax history
| Year | Property taxes | Tax assessment |
|---|---|---|
| 2025 | $4,414 +0.5% | $410,110 |
| 2024 | $4,393 +16.6% | $410,110 +20.5% |
| 2023 | $3,766 -3% | $340,470 |
| 2022 | $3,883 +18.6% | $340,470 +28% |
| 2021 | $3,275 -2.6% | $265,900 |
| 2020 | $3,364 | $265,900 -3.1% |
| 2019 | -- | $274,490 +12.1% |
| 2018 | $6,126 | $244,760 |
| 2017 | $6,126 +39.6% | $244,760 +23.6% |
| 2016 | $4,388 +34.9% | $197,980 +10.4% |
| 2015 | $3,252 | $179,360 +23.2% |
| 2014 | $3,252 | $145,550 |
| 2013 | -- | -- |
| 2012 | -- | -- |
| 2011 | -- | -- |
| 2010 | -- | -- |
| 2009 | -- | -- |
| 2008 | -- | -- |
| 2007 | -- | -- |
| 2005 | -- | -- |
| 2004 | -- | -- |
| 2003 | -- | -- |
| 2002 | -- | -- |
| 2001 | -- | -- |
Find assessor info on the county website
Neighborhood: Yale Park
Nearby homes
- $366,4003 bd2 ba2k sqft1720 Barclay Dr, Richardson, TX 75081Off Market
- $410,3004 bd2 ba1.8k sqft1724 Barclay Dr, Richardson, TX 75081Off Market

- $390,4004 bd2 ba2.2k sqft1713 Damian Way, Richardson, TX 75081Off Market
- $370,4003 bd2 ba1.7k sqft1718 Barclay Dr, Richardson, TX 75081Off Market
- $400,0004 bd2 ba2k sqft1711 Damian Way, Richardson, TX 75081Off Market
- $397,7003 bd2 ba2k sqft1727 Barclay Dr, Richardson, TX 75081Off Market
- $382,600-- bd-- ba1.8k sqft1709 Damian Way, Richardson, TX 75081Off Market
- $418,3003 bd2 ba1.8k sqft1716 Barclay Dr, Richardson, TX 75081Off Market
Nearby schools
GreatSchools rating
- 9/10Yale Elementary SchoolGrades: PK-6Distance: 0.4 mi
- 5/10Apollo Junior High SchoolGrades: 7-8Distance: 1.4 mi
- 4/10Berkner High SchoolGrades: 9-12Distance: 2.4 mi
Schools provided by the listing agent
- Elementary: Yale
- High: Berkner
- District: Richardson ISD
Source: NTREIS. This data may not be complete. We recommend contacting the local school district to confirm school assignments for this home.
Get a cash offer in 3 minutes
Find out how much your home could sell for in as little as 3 minutes with a no-obligation cash offer.
Estimated market value
$359,100
Get a cash offer in 3 minutes
Find out how much your home could sell for in as little as 3 minutes with a no-obligation cash offer.
Estimated market value
$359,100
- Texas
- Dallas County
- Richardson
- 75081
- Yale Park
- 1722 Barclay Dr
Nearby cities
Nearby neighborhoods
Nearby zip codes
Other Richardson Topics
