Skip main navigation
Closed
  • $1,350,000

    1722 Beechwood Ave, Nashville, TN 37212

    4beds
    2,597sqft
    Single Family Residence, Residential
    Built in 1920
    10,018 Square Feet Lot
    $1,343,500 Zestimate®
    $520/sqft
    $5,278 Estimated rent

    Home value

    $1,343,500

    $1.26M - $1.44M

    $5,278/mo

    Zestimate® history
    Loading
    Loading...

    Owner options

    List your home for rent

    $5,278/mo

    Rent Zestimate®

    Find your next renter with Zillow Rental Manager. Plus, with online applications, you can quickly screen prospective tenants – for free.

    Learn more

    $5,278/mo

    Rent Zestimate®

    Refinance and save

    $6,326/mo

    Est. payment

    Refinancing to a lower rate could help reduce your monthly payments and save thousands over the life of the loan.

    See today's rates

    $6,326/mo

    Est. payment

    Explore your selling options

    Work with a Zillow partner agent

    Leverage their expertise and Zillow's premium Showcase listings to get your home seen by more buyers.

    Get started

    List with your own agent

    Get your home in front of millions of buyers by listing it on Zillow.

    Learn how to do it

    Sell it yourself

    Take full control of how buyers see your home on Zillow by listing For Sale by Owner (FSBO).

    List your home

    What's special

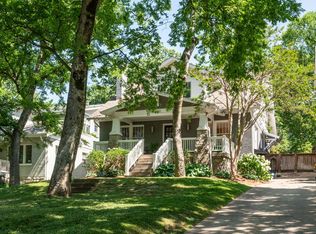
    Welcome to this beautifully renovated historic home, blending timeless character with modern updates in desirable Belmont Land. Walkable to the shops and restaurants of 12th South & Hillsboro Village, Belmont, Vandy, and only minutes to Downtown Nashville and the amenities of Green Hills. You won't find a more convenient location! Featuring 4 spacious bedrooms and 3 well-appointed bathrooms, this charming residence offers a perfect balance of old-world craftsmanship and contemporary comfort. Original architectural details, such as the covered front porch and intricate moldings have been thoughtfully preserved, while the kitchen and bathrooms have been fully updated with sleek, high-end finishes, inlcuding marble, which exude luxury. Light harvesting on the second level highlights the natural beauty of the space. Bespoke details such as the Ash front door, picture rails, and closet pocket door add character. The chef's kitchen features quartz counters, stainless appliances, an oversized island, storage galore, pull-out pantry cabinets, & marble tile floors. The functional utility room offers endless possibilities for working out, relaxing, or just doing laundry. Upstairs, the primary ensuite contains 3 separate closets, one huge walk-in, a spa-like bathroom with radiant heated floors, large tile shower, a freestanding soaking tub, & dual sink vanity. The basement containing 325 sq ft of unfinished space offers ample storage. Enjoy the private backyard with a sizable deck for entertaining, lush landscaping, a fire pit for added ambiance, & abundant room for a future detached garage. The permeable, honeycomb pavers add a cool touch to the driveway that runs the full length of the large lot. This home is a true gem that retains its historic charm while offering the perfect environment for today’s lifestyle. Google Fiber is available. EV Charger remains!

    Zillow last checked:

    Listing updated:

    Listed by:

    Jessica Garza 615-477-3672,

    Berkshire Hathaway HomeServices Woodmont Realty

    Bought with:

    John Googe, 354001

    Wilson Group Real Estate

    Robin Andrews, 331604

    Wilson Group Real Estate

    Source: RealTracs MLS as distributed by MLS GRID,MLS#: 2821735MLS Logo

    Facts & features

    Interior

    Bedrooms & bathrooms
    • Bedrooms: 4
    • Bathrooms: 3
    • Full bathrooms: 3
    • Main level bedrooms: 1
    Bedroom 1
    • Features: Suite
    • Level: Suite
    • Area: 240 Square Feet
    • Dimensions: 15x16
    Bedroom 2
    • Features: Extra Large Closet
    • Level: Extra Large Closet
    • Area: 132 Square Feet
    • Dimensions: 11x12
    Bedroom 3
    • Features: Extra Large Closet
    • Level: Extra Large Closet
    • Area: 156 Square Feet
    • Dimensions: 13x12
    Bedroom 4
    • Area: 143 Square Feet
    • Dimensions: 13x11
    Den
    • Area: 221 Square Feet
    • Dimensions: 17x13
    Dining room
    • Features: Formal
    • Level: Formal
    • Area: 143 Square Feet
    • Dimensions: 11x13
    Kitchen
    • Area: 225 Square Feet
    • Dimensions: 15x15
    Living room
    • Features: Formal
    • Level: Formal
    • Area: 234 Square Feet
    • Dimensions: 18x13
    Heating
    • Central, Furnace, Heat Pump
    Cooling
    • Central Air, Electric
    Appliances
    • Included: Built-In Electric Oven, Dishwasher, Disposal, Microwave
    • Laundry: Electric Dryer Hookup, Washer Hookup
    Features
    • Built-in Features, Ceiling Fan(s), Walk-In Closet(s), High Speed Internet, Kitchen Island
    • Flooring: Wood, Marble, Tile
    • Basement: Unfinished
    • Number of fireplaces: 1
    • Fireplace features: Gas
    Interior area
    • Total structure area: 2,597
    • Total interior livable area: 2,597 sqft
    • Finished area above ground: 2,597

    Property

    Parking
    • Total spaces: 4
    • Parking features: Alley Access, Driveway, Parking Pad
    • Uncovered spaces: 4
    Features
    • Levels: Two
    • Stories: 2
    • Patio & porch: Porch, Covered, Deck
    • Fencing: Partial
    Lot
    • Size: 10,018 Square Feet
    • Dimensions: 50 x 195
    • Features: Rolling Slope
    Details
    • Parcel number: 10416021800
    • Special conditions: Standard

    Construction

    Type & style
    • Home type: SingleFamily
    • Property subtype: Single Family Residence, Residential
    Materials
    • Brick
    • Roof: Shingle
    Condition
    • New construction: No
    • Year built: 1920

    Utilities & green energy

    • Sewer: Public Sewer
    • Water: Public
    • Utilities for property: Water Available, Cable Connected
    Green energy
    • Energy efficient items: Thermostat, Windows, Water Heater

    Community & HOA

    Community
    • Security: Smoke Detector(s)
    • Subdivision: Belmont Land
    HOA
    • Has HOA: No
    Location
    • Region: Nashville

    Financial & listing details

    • Price per square foot: $520/sqft
    • Tax assessed value: $1,247,000
    • Annual tax amount: $7,018
    • Date on market: 4/23/2025

    Price history

    DateEventPrice
    5/22/2025Sold$1,350,000-8.5%$520/sqft
    Source: RealTracs MLS as distributed by MLS GRID #2821735 Report a problem
    4/14/2025Listing removed$1,475,000$568/sqft
    Source: RealTracs MLS as distributed by MLS GRID #2805039 Report a problem
    3/17/2025Listed for sale$1,475,000+186.4%$568/sqft
    Source: RealTracs MLS as distributed by MLS GRID #2805039 Report a problem
    7/6/2006Sold$515,000$198/sqft
    Source: Public Record Report a problem

    Public tax history

    YearProperty taxesTax assessment
    2025$8,773 +25%$311,750 +44.5%
    2024$7,018 $215,675
    2023$7,018 $215,675
    2022$7,018 -1%$215,675
    2021$7,091 -0.4%$215,675 +27.9%
    2020$7,118 +33.8%$168,625
    2019$5,320 $168,625
    2018$5,320 $168,625
    2017-- $168,625 +38.2%
    2016-- $122,000
    2015$5,510 $122,000
    2014$5,510 $122,000
    2013-- $122,000 +2.4%
    2012-- $119,150
    2011-- $119,150
    2010-- $119,150
    2009-- $119,150 +25%
    2008-- $95,300
    2007-- $95,300
    2006-- --
    2005-- --
    2004-- --
    2003-- --
    2002-- --
    2001-- --
    2000-- --
    Find assessor info on the county website

    Neighborhood: Bellmont Hillsboro

    Nearby schools

    GreatSchools rating
    Schools provided by the listing agent
    • Elementary: Waverly-Belmont Elementary School
    • Middle: John Trotwood Moore Middle
    • High: Hillsboro Comp High School

    Source: RealTracs MLS as distributed by MLS GRID. This data may not be complete. We recommend contacting the local school district to confirm school assignments for this home.

    Get a cash offer in 3 minutes
    Find out how much your home could sell for in as little as 3 minutes with a no-obligation cash offer.
    Estimated market value
    $1,343,500
    Get a cash offer in 3 minutes
    Find out how much your home could sell for in as little as 3 minutes with a no-obligation cash offer.
    Estimated market value
    $1,343,500