PEACEFUL AND PRIVATE – situated away from the road, this lovely home invokes a feeling of days gone-by with its wide sweeping front porch and welcoming appearance. With the traditional design and floor plan of the home the welcoming glass entry door with sidelights instantly floods the interior with beautiful natural light. To one side is the oversized living room with its large brick wood-burning fireplace flanked by built-in bookshelves and large windows to bring the outdoors inside. This comfortable space is sure to be the setting for memories in the years to come. Head the other direction upon entering the home and you'll find the large country kitchen with loads of cabinet and countertop space and a large central island which provides not only extra storage and prep space but also has seating for a quick snack. There is a comfortable dining area at the other end of this space affording a view of the screen enclosed rear patio and pool beyond. Also on the first floor is an oversized family room that will easily accommodate even the largest of TV’s or perhaps a game/pool table. Upstairs there are 3 spacious bedrooms. The primary suite measures approximately 15’ x 15’ and provides space for the largest furnishings with room to spare, a walk-in closet and second reach-in closet and ensuite bathroom. The secondary bedrooms are also spacious with large windows and a calming ambiance. Much of the interior has recently been repainted and the home cleaned so that it's absolutely sparkling. The screen enclosed patio overlooks an open pool so welcoming with the warm summer months approaching. Just a short walk across the driveway is the sprawling barn which the current owners utilized for extended family gatherings – with one portion used for dining/banquet space another for cooking/prep space (remaining electric range in this space DOES convey) and then still another room for storage. Just visualize what you can do with spaces like this! They also have an enclosure for chickens (fresh eggs!) or livestock (FFA members will love this!) plus a series of raised planters for a kitchen garden and covered vehicle parking to the rear in addition to plenty of open parking. Boat & RV owners take note . . . you will not have to pay off-site storage fees again. The fenced 4-acre (MOL) manicured zoned for horses or livestock . . . ideal for those who want to keep their precious animals close! The adjacent property (owned by a family member) is also available FOR SALE so be sure to ask for details . . . you could have your own family compound! School zones are Valleyview Elementary, Lakeland Highlands Middle School and GJHS. While you have that “country live” feel you have the convenience shopping, medical and major transportation corridors nearby. What are you waiting for?
Sold for $775,000
$775,000
1722 BROKEN ARROW TRAIL N, LAKELAND, FL 33813
3beds
2,496sqft
Single Family Residence
Built in 1982
3.94 Acres Lot
$750,400 Zestimate®
$310/sqft
$3,327 Estimated rent
Home value
$750,400
$675,000 - $833,000
$3,327/mo
Zestimate® history
Owner options
List your home for rent
$3,327/mo
Rent Zestimate®
Find your next renter with Zillow Rental Manager. Plus, with online applications, you can quickly screen prospective tenants – for free.
$3,327/mo
Rent Zestimate®
Refinance and save
$5,198/mo
Est. payment
Refinancing to a lower rate could help reduce your monthly payments and save thousands over the life of the loan.
$5,198/mo
Est. payment
Explore your selling options
Work with a Zillow partner agent
Leverage their expertise and Zillow's premium Showcase listings to get your home seen by more buyers.
Get startedList with your own agent
Get your home in front of millions of buyers by listing it on Zillow.
Learn how to do itSell it yourself
Take full control of how buyers see your home on Zillow by listing For Sale by Owner (FSBO).
List your homeWhat's special
Large central islandSpacious bedroomsWide sweeping front porchEnsuite bathroomLarge brick wood-burning fireplaceOpen poolComfortable dining area
Zillow last checked:
Listing updated:
Listed by:
Jeri Thom 863-602-1881,
PREMIER REALTY NETWORK, INC 863-646-6688
Bought with:
Bridgette Donahue, 3376702
BRIDGECORE REALTY LLC
Source: Stellar MLS,MLS#: L4949991 Originating MLS: Lakeland
Originating MLS: Lakeland
Facts & features
Interior
Bedrooms & bathrooms
- Bedrooms: 3
- Bathrooms: 3
- Full bathrooms: 2
- 1/2 bathrooms: 1
Rooms
- Room types: Family Room, Utility Room, Storage Rooms
Primary bedroom
- Features: Ceiling Fan(s), En Suite Bathroom, Walk-In Closet(s)
- Level: Second
- Area: 225 Square Feet
- Dimensions: 15x15
Bedroom 2
- Features: Ceiling Fan(s), Built-in Closet
- Level: Second
- Area: 121 Square Feet
- Dimensions: 11x11
Bedroom 3
- Features: Ceiling Fan(s), Built-in Closet
- Level: Second
- Area: 121 Square Feet
- Dimensions: 11x11
Dining room
- Features: Ceiling Fan(s)
- Level: First
- Area: 160 Square Feet
- Dimensions: 10x16
Family room
- Features: Ceiling Fan(s)
- Level: First
- Area: 483 Square Feet
- Dimensions: 21x23
Kitchen
- Features: Ceiling Fan(s)
- Level: First
- Area: 220 Square Feet
- Dimensions: 11x20
Living room
- Features: Ceiling Fan(s), Other
- Level: First
- Area: 400 Square Feet
- Dimensions: 25x16
Heating
- Central, Heat Pump, Zoned
Cooling
- Central Air, Ductless, Zoned
Appliances
- Included: Dishwasher, Other, Range, Refrigerator
- Laundry: Inside, Laundry Closet
Features
- Built-in Features, Ceiling Fan(s), Eating Space In Kitchen, Other, PrimaryBedroom Upstairs, Split Bedroom, Walk-In Closet(s)
- Flooring: Carpet, Laminate, Other
- Windows: Blinds, Window Treatments
- Has fireplace: Yes
- Fireplace features: Living Room, Wood Burning
Interior area
- Total structure area: 3,174
- Total interior livable area: 2,496 sqft
Property
Parking
- Parking features: Boat, Covered, Driveway, Guest, Open, RV Access/Parking
- Has uncovered spaces: Yes
Features
- Levels: Two
- Stories: 2
- Patio & porch: Covered, Front Porch, Other
- Exterior features: Garden, Other, Private Mailbox, Storage
- Has private pool: Yes
- Pool features: Gunite, In Ground
- Fencing: Chain Link,Fenced,Other
- Has view: Yes
- View description: Trees/Woods
Lot
- Size: 3.94 Acres
- Features: Cleared, In County, Landscaped, Level, Private, Zoned for Horses
- Residential vegetation: Mature Landscaping, Oak Trees, Trees/Landscaped
Details
- Additional structures: Barn(s), Other, Workshop
- Parcel number: 242920000000041090
- Zoning: RC
- Special conditions: None
- Horse amenities: None
Construction
Type & style
- Home type: SingleFamily
- Architectural style: Colonial,Historical,Traditional
- Property subtype: Single Family Residence
Materials
- Wood Frame, Wood Siding
- Foundation: Slab
- Roof: Metal
Condition
- Completed
- New construction: No
- Year built: 1982
Utilities & green energy
- Sewer: Septic Tank
- Water: Well
- Utilities for property: Cable Connected, Electricity Connected
Community & HOA
Community
- Features: Horses Allowed
- Security: Smoke Detector(s)
- Pet fee: $0 monthly
- Subdivision: MEETS & BOUNDS - SEE "ATTACHMENTS"
HOA
- Has HOA: No
Location
- Region: Lakeland
Financial & listing details
- Price per square foot: $310/sqft
- Tax assessed value: $585,465
- Annual tax amount: $3,456
- Date on market: 1/25/2025
- Cumulative days on market: 78 days
- Listing terms: Cash,Conventional
- Ownership: Fee Simple
- Total actual rent: 0
- Electric utility on property: Yes
- Road surface type: Paved, Asphalt
Price history
| Date | Event | Price |
|---|---|---|
| 5/16/2025 | Sold | $775,000-13.4%$310/sqft |
Source:  Stellar MLS #L4949991 Report a problem Stellar MLS #L4949991 Report a problem | ||
| 4/30/2025 | Pending sale | $895,000$359/sqft |
Source: Stellar MLS #L4949991 Report a problem | ||
| 2/24/2025 | Listed for sale | $895,000$359/sqft |
Source: Stellar MLS #L4949991 Report a problem | ||
| 2/11/2025 | Pending sale | $895,000$359/sqft |
Source: Stellar MLS #L4949991 Report a problem | ||
| 1/25/2025 | Listed for sale | $895,000-3.2%$359/sqft |
Source: Stellar MLS #L4949991 Report a problem | ||
| 8/22/2024 | Listing removed | $925,000$371/sqft |
Source: Stellar MLS #L4944171 Report a problem | ||
| 4/22/2024 | Listed for sale | $925,000-5.1%$371/sqft |
Source: Stellar MLS #L4944171 Report a problem | ||
| 4/17/2024 | Listing removed | -- |
Source: Owner Report a problem | ||
| 3/30/2024 | Listed for sale | $975,000$391/sqft |
Source: Owner Report a problem | ||
Public tax history
| Year | Property taxes | Tax assessment |
|---|---|---|
| 2025 | $2,894 +3.1% | $264,011 +2.9% |
| 2024 | $2,806 +2.1% | $256,570 +3% |
| 2023 | $2,747 +2.3% | $249,097 +3% |
| 2022 | $2,686 -0.7% | $241,842 +3% |
| 2021 | $2,706 +0.8% | $234,798 +1.4% |
| 2020 | $2,685 -0.2% | $231,556 +2.3% |
| 2019 | $2,691 -13.6% | $226,350 +1.9% |
| 2018 | $3,115 +1.6% | $222,130 +2.1% |
| 2017 | $3,066 +18.8% | $217,561 +2.1% |
| 2016 | $2,581 -1.8% | $213,086 +0.7% |
| 2015 | $2,627 -7.1% | $211,605 +0.8% |
| 2014 | $2,827 +7.7% | $209,926 +1.5% |
| 2013 | $2,624 +2.8% | $206,824 +1.5% |
| 2012 | $2,552 -1.5% | $203,724 -0.2% |
| 2011 | $2,591 0% | $204,163 +1.5% |
| 2010 | $2,592 -2.2% | $201,146 +2.7% |
| 2009 | $2,650 +6.9% | $195,858 +0.1% |
| 2008 | $2,478 | $195,662 |
| 2007 | -- | -- |
| 2006 | $2,824 | -- |
| 2005 | -- | -- |
| 2004 | $2,494 +2.2% | -- |
| 2003 | $2,440 | $171,434 |
Find assessor info on the county website
Neighborhood: 33813
Nearby homes
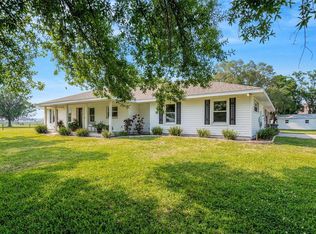
- $510,0003 bd3 ba2.1k sqft1730 Broken Arrow Trl N, Lakeland, FL 33813Sold
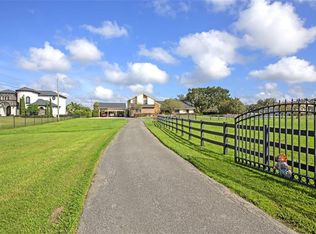
- $1,993,9005 bd4 ba5.9k sqft1804 Broken Arrow Trl N, Lakeland, FL 33813Off Market
- $440,6003 bd2 ba1.3k sqft1710 Broken Arrow Trl N, Lakeland, FL 33803Off Market
- $1,239,0004 bd5 ba6k sqft1820 Broken Arrow Trl N, Lakeland, FL 33813Off Market
- $894,1003 bd2 ba3.2k sqft6541 Heritage Park Pl, Lakeland, FL 33813Off Market
- $195,466-- bd-- ba-- sqftRed Fox Run Rd, Lakeland, FL 33813Off Market
- $1,336,2003 bd2 ba3.3k sqft1725 Broken Arrow Trl N, Lakeland, FL 33813Off Market
- $848,9003 bd2 ba3.3k sqft6529 Heritage Park Pl, Lakeland, FL 33813Off Market
Nearby schools
GreatSchools rating
- 8/10Valleyview Elementary SchoolGrades: PK-5Distance: 1.5 mi
- 4/10Lakeland Highlands Middle SchoolGrades: 6-8Distance: 2.5 mi
- 5/10George W. Jenkins Senior High SchoolGrades: 9-12Distance: 1.2 mi
Schools provided by the listing agent
- Elementary: Valleyview Elem
- Middle: Lakeland Highlands Middl
- High: George Jenkins High
Source: Stellar MLS. This data may not be complete. We recommend contacting the local school district to confirm school assignments for this home.
Get a cash offer in 3 minutes
Find out how much your home could sell for in as little as 3 minutes with a no-obligation cash offer.
Estimated market value
$750,400
Get a cash offer in 3 minutes
Find out how much your home could sell for in as little as 3 minutes with a no-obligation cash offer.
Estimated market value
$750,400
- Florida
- Polk County
- Lakeland
- 33813
- 1722 BROKEN ARROW TRAIL N
Nearby cities
Nearby neighborhoods
Nearby zip codes
Other Lakeland Topics
