Welcome home to this beautifully updated ranch-style retreat, where comfort and convenience meet. The bright, open layout with vaulted ceilings creates an inviting space, and the cozy two-sided fireplace is perfect for family evenings. The main-level primary suite offers a private oasis with a walk-in closet and spa-like bath, while two additional bedrooms provide flexibility for family or guests.
The modern kitchen, updated with stainless steel appliances and durable high-end flooring, is perfect for both daily meals and hosting. The finished basement adds extra space for whatever fits your lifestyle—office, gym, or playroom.
Situated on a spacious corner lot, you’ll love the private yard for relaxation and gatherings. Steps from King Soopers and neighborhood parks, this 5-bedroom, 3-bath home is designed for modern living. Don’t miss the chance to make it yours!
Sold for $550,000
Street View
$550,000
1722 Buckskin Avenue, Brighton, CO 80603
5beds
2,961sqft
Single Family Residence
Built in 2006
0.29 Acres Lot
$-- Zestimate®
$186/sqft
$2,636 Estimated rent
Home value
Not available
Estimated sales range
Not available
$2,636/mo
Zestimate® history
Owner options
List your home for rent
$2,636/mo
Rent Zestimate®
Find your next renter with Zillow Rental Manager. Plus, with online applications, you can quickly screen prospective tenants – for free.
$2,636/mo
Rent Zestimate®
Refinance and save
$3,235/mo
Est. payment
Refinancing to a lower rate could help reduce your monthly payments and save thousands over the life of the loan.
$3,235/mo
Est. payment
Explore your selling options
Work with a Zillow partner agent
Leverage their expertise and Zillow's premium Showcase listings to get your home seen by more buyers.
Get startedList with your own agent
Get your home in front of millions of buyers by listing it on Zillow.
Learn how to do itSell it yourself
Take full control of how buyers see your home on Zillow by listing For Sale by Owner (FSBO).
List your homeWhat's special
Cozy two-sided fireplacePrivate yardFinished basementSpacious corner lotMain-level primary suiteSpa-like bathVaulted ceilings
Zillow last checked:
Listing updated:
Listed by:
Garrett Smith 719-331-5915 garrett@streamlinepropertygroup.com,
Streamline Property Group, Inc.
Bought with:
Arlene Marquez, 100078131
Keller Williams Realty Downtown LLC
Source: REcolorado as distributed by MLS GRID,MLS#: 2377728
Facts & features
Interior
Bedrooms & bathrooms
- Bedrooms: 5
- Bathrooms: 3
- Full bathrooms: 3
- Main level bathrooms: 2
- Main level bedrooms: 3
Primary bedroom
- Level: Main
Bedroom
- Level: Main
Bedroom
- Level: Main
Bedroom
- Level: Basement
Bedroom
- Level: Basement
Bathroom
- Level: Main
Bathroom
- Level: Main
Bathroom
- Level: Basement
Bonus room
- Level: Basement
Kitchen
- Level: Main
Living room
- Level: Main
Heating
- Forced Air
Cooling
- Central Air
Appliances
- Included: Convection Oven, Cooktop, Dishwasher, Disposal, Dryer, Microwave, Oven, Refrigerator, Washer
- Laundry: In Unit
Features
- Basement: Finished
Interior area
- Total structure area: 2,961
- Total interior livable area: 2,961 sqft
- Finished area above ground: 1,483
- Finished area below ground: 1,478
Property
Parking
- Total spaces: 2
- Parking features: Garage - Attached
- Attached garage spaces: 2
Features
- Levels: One
- Stories: 1
- Patio & porch: Patio
- Exterior features: Private Yard
Lot
- Size: 0.29 Acres
Details
- Parcel number: R4014306
- Special conditions: Standard
Construction
Type & style
- Home type: SingleFamily
- Property subtype: Single Family Residence
Materials
- Other
- Roof: Composition
Condition
- Year built: 2006
Utilities & green energy
- Water: Public
Community & HOA
Community
- Subdivision: Silver Peaks Fg 2
HOA
- Has HOA: Yes
- HOA fee: $33 monthly
- HOA name: Advance HOA management
- HOA phone: 800-941-8136
Location
- Region: Lochbuie
Financial & listing details
- Price per square foot: $186/sqft
- Tax assessed value: $221,349
- Annual tax amount: $4,621
- Date on market: 10/11/2024
- Listing terms: 1031 Exchange,Cash,Conventional,FHA,VA Loan
- Exclusions: All Seller Personal Property
- Ownership: Individual
Price history
| Date | Event | Price |
|---|---|---|
| 11/15/2024 | Sold | $550,000$186/sqft |
Source:  REcolorado as distributed by MLS GRID #2377728 Report a problem REcolorado as distributed by MLS GRID #2377728 Report a problem | ||
| 10/21/2024 | Pending sale | $550,000$186/sqft |
Source: REcolorado as distributed by MLS GRID #2377728 Report a problem | ||
| 10/11/2024 | Listed for sale | $550,000+80.3%$186/sqft |
Source: REcolorado as distributed by MLS GRID #2377728 Report a problem | ||
| 5/17/2016 | Sold | $305,000+5.2%$103/sqft |
Source: Agent Provided Report a problem | ||
| 2/1/2016 | Sold | $290,000$98/sqft |
Source: Agent Provided Report a problem | ||
Public tax history
| Year | Property taxes | Tax assessment |
|---|---|---|
| 2016 | $3,183 | $17,620 |
Find assessor info on the county website
Neighborhood: 80603
Nearby homes
- $550,0005 bd3 ba1.4k sqft1722 Buckskin Ave, Lochbuie, CO 80603Sold
- $525,0004 bd4 ba2.6k sqft164 Hermosa St, Lochbuie, CO 80603Sold
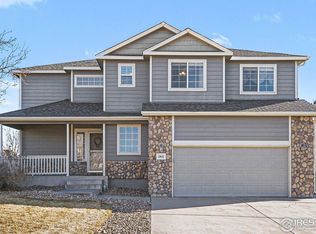
- $495,1003 bd3 ba2.4k sqft1706 Buckskin Ave, Lochbuie, CO 80603Off Market

- $481,7003 bd3 ba2k sqft1721 Buckskin Ave, Lochbuie, CO 80603Off Market
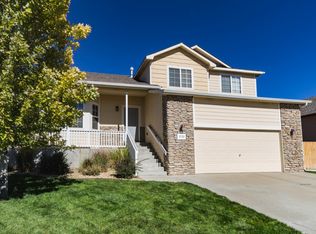
- $473,4003 bd2 ba1.5k sqft1729 Buckskin Ave, Lochbuie, CO 80603Off Market
- $505,0004 bd3 ba2.4k sqft156 Hermosa St, Lochbuie, CO 80603Sold
- $483,0003 bd3 ba1.9k sqft1663 Aquamarine Dr, Lochbuie, CO 80603Off Market
- $500,3004 bd3 ba3k sqft1713 Buckskin Ave, Lochbuie, CO 80603Off Market
Nearby schools
GreatSchools rating
- NAMeadow Ridge Elementary SchoolGrades: PK-3Distance: 0.3 mi
- 2/10Weld Central Junior High SchoolGrades: 6-8Distance: 13.5 mi
- 4/10Weld Central Senior High SchoolGrades: 9-12Distance: 13.4 mi
Schools provided by the listing agent
- Elementary: Lochbuie
- Middle: Weld Central
- High: Weld Central
- District: Weld County RE 3-J
Source: REcolorado as distributed by MLS GRID. This data may not be complete. We recommend contacting the local school district to confirm school assignments for this home.


Get pre-qualified for a loan
At Zillow Home Loans, we can pre-qualify you in as little as 5 minutes with no impact to your credit score.An equal housing lender. NMLS #10287.
- Colorado
- Weld County
- Lochbuie
- 80603
- 1722 Buckskin Avenue
Nearby cities
Nearby zip codes
Other Lochbuie Topics
