This exceptional 3 bedroom, 2-1/2 bath home offers high-quality amenities like solid wood cabinets, hardwood flooring and decorative alcoves throughout. The elegant entry and vaulted great room impart a large and inviting space and, along with the formal dining room, allow for easy entertaining as well as everyday living.
The kitchen provides ample storage with oversized, solid wood cabinetry as well as a generous separate pantry space. Connected to the kitchen is a lovely sunroom/breakfast room as well as a spacious laundry room that also allows for extra storage.
The split bedroom floor plan offers privacy for the primary suite, which includes a bonus space that is perfect for an office or for a place to read and relax. A luxurious ensuite bathroom with jacuzzi tub, separate large shower, water closet and walk-in closet complete the primary suite.
The full unfinished basement that is plumbed for a full bathroom provides opportunity for nearly 2000 square feet of future expansion.
The homeowners installed a BRAND NEW roof, gutters and carpeting for you to appreciate! Jamestowne Village offers a community clubhouse and swimming pool and adjoins Kearney's 4 mile walking trail. Hawthorne Elementary School is across the street and the other schools are nearby.
If quality construction, ample space and thoughtful updates are at the top of your priority list, your home search ends here!
Sold
Price Unknown
1722 Cambridge Cir, Kearney, MO 64060
3beds
1,991sqft
Single Family Residence
Built in 2009
0.28 Acres Lot
$435,700 Zestimate®
$--/sqft
$2,386 Estimated rent
Home value
$435,700
$414,000 - $457,000
$2,386/mo
Zestimate® history
Owner options
List your home for rent
$2,386/mo
Rent Zestimate®
Find your next renter with Zillow Rental Manager. Plus, with online applications, you can quickly screen prospective tenants – for free.
$2,386/mo
Rent Zestimate®
Refinance and save
$400/mo
Est. payment
Refinancing to a lower rate could help reduce your monthly payments and save thousands over the life of the loan.
$400/mo
Est. payment
Explore your selling options
Work with a Zillow partner agent
Leverage their expertise and Zillow's premium Showcase listings to get your home seen by more buyers.
Get startedList with your own agent
Get your home in front of millions of buyers by listing it on Zillow.
Learn how to do itSell it yourself
Take full control of how buyers see your home on Zillow by listing For Sale by Owner (FSBO).
List your homeWhat's special
Bonus spaceFormal dining roomWalk-in closetJacuzzi tubSwimming poolVaulted great roomSpacious laundry room
Zillow last checked:
Listing updated:
Listed by:
Brandi Walker 816-588-8404,
Berkshire Hathaway HomeService
Bought with:
Jessica Magaha, SP00236529
Platinum Realty LLC
Source: Heartland MLS as distributed by MLS GRID,MLS#: 2456920
Facts & features
Interior
Bedrooms & bathrooms
- Bedrooms: 3
- Bathrooms: 3
- Full bathrooms: 2
- 1/2 bathrooms: 1
Primary bedroom
- Features: Carpet, Ceiling Fan(s), Walk-In Closet(s)
- Level: First
- Area: 264 Square Feet
- Dimensions: 12 x 22
Bedroom 2
- Features: Carpet, Ceiling Fan(s), Walk-In Closet(s)
- Level: First
- Area: 110 Square Feet
- Dimensions: 10 x 11
Bedroom 3
- Features: Carpet, Ceiling Fan(s)
- Level: First
- Area: 110 Square Feet
- Dimensions: 10 x 11
Primary bathroom
- Features: Ceramic Tiles, Double Vanity, Separate Shower And Tub
- Level: First
Bathroom 2
- Features: Ceramic Tiles, Shower Over Tub
- Level: First
Dining room
- Features: Carpet
- Level: First
- Area: 110 Square Feet
- Dimensions: 10 x 11
Half bath
- Features: Ceramic Tiles
- Level: First
Kitchen
- Features: Pantry, Wood Floor
- Level: First
- Area: 189 Square Feet
- Dimensions: 9 x 21
Laundry
- Features: Ceramic Tiles
- Level: First
Living room
- Features: Carpet, Ceiling Fan(s), Fireplace
- Level: First
- Area: 266 Square Feet
- Dimensions: 14 x 19
Sun room
- Level: First
- Area: 117 Square Feet
- Dimensions: 9 x 13
Heating
- Natural Gas
Cooling
- Electric
Appliances
- Included: Dishwasher, Disposal, Microwave, Free-Standing Electric Oven
- Laundry: Main Level
Features
- Ceiling Fan(s), Pantry, Stained Cabinets, Vaulted Ceiling(s), Walk-In Closet(s)
- Flooring: Carpet, Wood
- Basement: Concrete,Daylight,Full
- Number of fireplaces: 1
- Fireplace features: Gas, Great Room
Interior area
- Total structure area: 1,991
- Total interior livable area: 1,991 sqft
- Finished area above ground: 1,991
Property
Parking
- Total spaces: 3
- Parking features: Attached, Garage Faces Front, Off Street
- Attached garage spaces: 3
Features
- Patio & porch: Deck
- Spa features: Bath
Lot
- Size: 0.28 Acres
- Features: City Lot
Details
- Parcel number: 07820000912.00
Construction
Type & style
- Home type: SingleFamily
- Architectural style: Traditional
- Property subtype: Single Family Residence
Materials
- Stucco & Frame
- Roof: Composition
Condition
- Year built: 2009
Utilities & green energy
- Sewer: Public Sewer
- Water: Public
Community & HOA
Community
- Subdivision: Jamestowne Village
HOA
- Has HOA: Yes
- Amenities included: Pool, Trail(s)
- HOA fee: $400 annually
- HOA name: Jamestown Village
Location
- Region: Kearney
Financial & listing details
- Tax assessed value: $76,190
- Annual tax amount: $4,035
- Date on market: 10/5/2023
- Listing terms: Cash,Conventional,FHA,USDA Loan,VA Loan
- Ownership: Private
Price history
| Date | Event | Price |
|---|---|---|
| 3/4/2024 | Sold | -- |
Source:  Heartland MLS as distributed by MLS GRID #2456920 Report a problem Heartland MLS as distributed by MLS GRID #2456920 Report a problem | ||
| 2/5/2024 | Pending sale | $410,000$206/sqft |
Source: Heartland MLS as distributed by MLS GRID #2456920 Report a problem | ||
| 1/19/2024 | Price change | $410,000-2.4%$206/sqft |
Source: Heartland MLS as distributed by MLS GRID #2456920 Report a problem | ||
| 12/5/2023 | Price change | $420,000-2.3%$211/sqft |
Source: Heartland MLS as distributed by MLS GRID #2456920 Report a problem | ||
| 10/31/2023 | Price change | $430,000-1.1%$216/sqft |
Source: Heartland MLS as distributed by MLS GRID #2456920 Report a problem | ||
| 10/13/2023 | Price change | $435,000-1.1%$218/sqft |
Source: Heartland MLS as distributed by MLS GRID #2456920 Report a problem | ||
| 10/5/2023 | Listed for sale | $440,000+66%$221/sqft |
Source: Heartland MLS as distributed by MLS GRID #2456920 Report a problem | ||
| 5/17/2012 | Listing removed | $265,000$133/sqft |
Source: The Hungry Agent LLC #1720031 Report a problem | ||
| 4/1/2011 | Listed for sale | $265,000$133/sqft |
Source: The Hungry Agent Redefined #1720031 Report a problem | ||
| 8/31/2006 | Sold | -- |
Source: Public Record Report a problem | ||
Public tax history
| Year | Property taxes | Tax assessment |
|---|---|---|
| 2025 | $4,985 +2.4% | $76,190 +7.3% |
| 2024 | $4,867 +0.3% | $71,020 |
| 2023 | $4,850 +20.2% | $71,020 +24.3% |
| 2022 | $4,035 +2% | $57,130 |
| 2021 | $3,955 | $57,130 +7.6% |
| 2020 | -- | $53,090 +0% |
| 2019 | $4,041 +0.5% | $53,086 +10.7% |
| 2018 | $4,020 +11.2% | $47,940 |
| 2017 | $3,614 | $47,940 +2.9% |
| 2016 | $3,614 | $46,590 |
| 2015 | $3,614 0% | $46,590 +3% |
| 2014 | $3,614 | $45,220 |
| 2013 | -- | $45,220 +3.8% |
| 2012 | -- | $43,550 |
| 2011 | -- | $43,550 -10.1% |
| 2010 | -- | $48,450 |
| 2009 | -- | $48,450 +848.1% |
| 2007 | -- | $5,110 |
| 2006 | -- | $5,110 |
Find assessor info on the county website
Neighborhood: 64060
Nearby homes
- $452,4003 bd2 ba2k sqft1720 Cambridge Cir, Kearney, MO 64060Off Market
- $499,8004 bd4 ba3.6k sqft1724 Cambridge Cir, Kearney, MO 64060Off Market
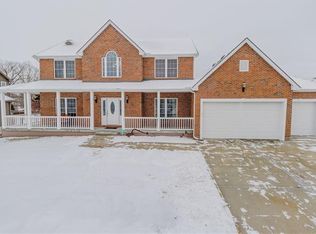
- $505,6003 bd4 ba3.3k sqft1721 Cambridge Cir, Kearney, MO 64060Off Market

- $470,1004 bd3 ba2.5k sqft1719 Cambridge Cir, Kearney, MO 64060Off Market
- $542,5005 bd3 ba4.1k sqft1726 Cambridge Cir, Kearney, MO 64060Off Market
- $446,0003 bd4 ba380 sqft1718 Cambridge Cir, Kearney, MO 64060Off Market
- $388,6003 bd2 ba1.8k sqft1723 Cambridge Cir, Kearney, MO 64060Off Market
- $529,5006 bd4 ba3.7k sqft1717 Cambridge Cir, Kearney, MO 64060Off Market
Nearby schools
GreatSchools rating
- 4/10Hawthorne Elementary SchoolGrades: K-5Distance: 0.2 mi
- 8/10Kearney Junior High SchoolGrades: 8-9Distance: 0.9 mi
- 9/10Kearney High SchoolGrades: 10-12Distance: 0.7 mi
Schools provided by the listing agent
- Elementary: Hawthorne
- Middle: Kearney
- High: Kearney
Source: Heartland MLS as distributed by MLS GRID. This data may not be complete. We recommend contacting the local school district to confirm school assignments for this home.
Get a cash offer in 3 minutes
Find out how much your home could sell for in as little as 3 minutes with a no-obligation cash offer.
Estimated market value
$435,700
Get a cash offer in 3 minutes
Find out how much your home could sell for in as little as 3 minutes with a no-obligation cash offer.
Estimated market value
$435,700
- Missouri
- Clay County
- Kearney
- 64060
- 1722 Cambridge Cir
Nearby cities
Nearby zip codes
Other Kearney Topics
