Welcome to Curry Cove, gated 55+ community! This highly updated two-bedroom, two-bathroom villa is meticulously maintained, making it ready for you to move right in. Situated in a maintenance-free neighborhood in Nokomis, this property offers convenience with easy access to beaches, shopping, and major highways like I-75 and US-41. Step inside to discover many updates and upgrades throughout the home. From the moment you enter, you'll notice the new fiberglass front door with an oval window, setting the tone for the quality finishes found within. Enjoy the peace of mind provided by top-quality hurricane impact windows, which not only enhance energy efficiency but also ensure a quiet interior environment. The heart of this home is the beautiful lanai, complete with privacy fencing and pavers. A sprawling shade tree offers year round respite, creating an ideal space for outdoor entertaining or simply relaxing in solitude. Inside, plantation shutters adorn the windows, adding a touch of elegance and allowing for adjustable light control. Both bathrooms have been tastefully updated with new vanities, faucets, and lighting fixtures. The primary bathroom features a lighted mirror, while the guest bathroom includes a convenient medicine cabinet. Additional highlights include undercabinet and closet lighting, as well as sliding wood pull-out easy glide drawers in the lower cabinets. Residents of Curry Cove enjoy access to a heated community pool, surrounded by plenty of lounge chairs for soaking up the Florida sun. A kitchen cabana is available for hosting poolside gatherings, while a boat and RV storage area and community garden add to the appeal of this vibrant community. With reasonable condo fees, this property offers worry-free living at its finest. Don't miss out on this rare opportunity to own in Curry Cove – schedule a showing today before it's gone!
Sold for $253,550
$253,550
1722 CURRY TRAIL #10, NOKOMIS, FL 34275
2beds
1,078sqft
Villa
Built in 1985
-- sqft lot
$219,500 Zestimate®
$235/sqft
$1,826 Estimated rent
Home value
$219,500
$200,000 - $241,000
$1,826/mo
Zestimate® history
Owner options
List your home for rent
$1,826/mo
Rent Zestimate®
Find your next renter with Zillow Rental Manager. Plus, with online applications, you can quickly screen prospective tenants – for free.
$1,826/mo
Rent Zestimate®
Refinance and save
$2,184/mo
Est. payment
Refinancing to a lower rate could help reduce your monthly payments and save thousands over the life of the loan.
$2,184/mo
Est. payment
Explore your selling options
Work with a Zillow partner agent
Leverage their expertise and Zillow's premium Showcase listings to get your home seen by more buyers.
Get startedList with your own agent
Get your home in front of millions of buyers by listing it on Zillow.
Learn how to do itSell it yourself
Take full control of how buyers see your home on Zillow by listing For Sale by Owner (FSBO).
List your homeWhat's special
Zillow last checked:
Listing updated:
Listed by:
Nicole Hargreaves 941-220-8075,
KELLER WILLIAMS ISLAND LIFE REAL ESTATE 941-254-6467
Bought with:
Michael Graf, 3438784
COLDWELL BANKER SARASOTA CENT.
Source: Stellar MLS,MLS#: N6134461 Originating MLS: Venice
Originating MLS: Venice
Facts & features
Interior
Bedrooms & bathrooms
- Bedrooms: 2
- Bathrooms: 2
- Full bathrooms: 2
Primary bedroom
- Features: Built-in Closet
- Level: First
- Dimensions: 19.3x11.6
Bedroom 2
- Features: Built-in Closet
- Level: First
- Dimensions: 11.5x11.6
Primary bathroom
- Features: Stone Counters
- Level: First
- Dimensions: 4.7x8
Bathroom 2
- Features: Stone Counters
- Level: First
- Dimensions: 4.1x8
Balcony porch lanai
- Level: First
- Dimensions: 14.4x29.2
Balcony porch lanai
- Level: First
- Dimensions: 7.4x14.8
Dining room
- Level: First
- Dimensions: 7.9x15.6
Kitchen
- Level: First
- Dimensions: 9.11x11.3
Living room
- Level: First
- Dimensions: 13.7x14.8
Heating
- Central
Cooling
- Central Air
Appliances
- Included: Oven, Dishwasher, Disposal, Dryer, Refrigerator, Washer
- Laundry: Inside
Features
- Living Room/Dining Room Combo, Primary Bedroom Main Floor
- Flooring: Luxury Vinyl
- Windows: Shutters, Hurricane Shutters
- Has fireplace: No
Interior area
- Total structure area: 1,486
- Total interior livable area: 1,078 sqft
Property
Parking
- Total spaces: 1
- Parking features: Covered
- Carport spaces: 1
Features
- Levels: One
- Stories: 1
- Patio & porch: Covered, Front Porch, Patio, Rear Porch, Screened
- Exterior features: Rain Gutters, Storage
- Has view: Yes
- View description: Trees/Woods
Lot
- Features: Corner Lot, Cul-De-Sac, Landscaped
- Residential vegetation: Mature Landscaping, Trees/Landscaped
Details
- Parcel number: 0403031010
- Zoning: RSF1
- Special conditions: None
Construction
Type & style
- Home type: SingleFamily
- Architectural style: Mid-Century Modern
- Property subtype: Villa
Materials
- Block, Stucco
- Foundation: Slab
- Roof: Shingle
Condition
- Completed
- New construction: No
- Year built: 1985
Utilities & green energy
- Sewer: Public Sewer
- Water: Public
- Utilities for property: Cable Connected, Electricity Connected, Sewer Connected, Water Connected
Community & HOA
Community
- Features: Buyer Approval Required, Community Mailbox, Deed Restrictions, Gated Community - No Guard, Pool
- Pet fee: $0 monthly
- Senior community: Yes
- Subdivision: CURRY COVE
HOA
- Has HOA: Yes
- Amenities included: Pool
- Services included: Cable TV, Community Pool, Reserve Fund, Fidelity Bond, Insurance, Maintenance Structure, Maintenance Grounds, Manager, Pest Control, Pool Maintenance
- HOA fee: $525 monthly
- HOA name: Sunvast
- HOA phone: 941-378-0260
Location
- Region: North Venice
Financial & listing details
- Price per square foot: $235/sqft
- Tax assessed value: $205,200
- Annual tax amount: $1,456
- Date on market: 9/12/2024
- Cumulative days on market: 59 days
- Listing terms: Cash,Conventional,FHA,VA Loan
- Ownership: Fee Simple
- Total actual rent: 0
- Electric utility on property: Yes
- Road surface type: Paved, Asphalt
Price history
| Date | Event | Price |
|---|---|---|
| 12/6/2024 | Sold | $253,550-6.1%$235/sqft |
Source:  Stellar MLS #N6134461 Report a problem Stellar MLS #N6134461 Report a problem | ||
| 11/11/2024 | Pending sale | $269,900$250/sqft |
Source: Stellar MLS #N6134461 Report a problem | ||
| 9/12/2024 | Listed for sale | $269,900+1.8%$250/sqft |
Source: Stellar MLS #N6134461 Report a problem | ||
| 7/11/2024 | Listing removed | $265,000$246/sqft |
Source: Stellar MLS #N6132066 Report a problem | ||
| 5/3/2024 | Price change | $265,000-1.8%$246/sqft |
Source: Stellar MLS #N6132066 Report a problem | ||
| 4/11/2024 | Listed for sale | $269,900+65.6%$250/sqft |
Source: Stellar MLS #N6132066 Report a problem | ||
| 8/3/2020 | Sold | $163,000-2.9%$151/sqft |
Source: Stellar MLS #N6110521 Report a problem | ||
| 6/18/2020 | Pending sale | $167,900$156/sqft |
Source: RE/MAX ALLIANCE GROUP #N6110521 Report a problem | ||
| 6/12/2020 | Price change | $167,900-4%$156/sqft |
Source: RE/MAX ALLIANCE GROUP #N6110521 Report a problem | ||
| 6/5/2020 | Listed for sale | $174,900+112.6%$162/sqft |
Source: RE/MAX ALLIANCE GROUP #N6110521 Report a problem | ||
| 5/14/2014 | Sold | $82,250+2.8%$76/sqft |
Source: Public Record Report a problem | ||
| 1/4/2013 | Listing removed | $80,000$74/sqft |
Source: Venice Real Estate Company #N5777737 Report a problem | ||
| 12/20/2012 | Price change | $80,000-10.1%$74/sqft |
Source: Venice Real Estate Company #N5777737 Report a problem | ||
| 11/21/2012 | Price change | $89,000-4.3%$83/sqft |
Source: Venice Real Estate Company #N5777737 Report a problem | ||
| 10/14/2012 | Price change | $93,000-7%$86/sqft |
Source: Venice Real Estate Company #N5777737 Report a problem | ||
| 9/12/2012 | Listed for sale | $100,000-13%$93/sqft |
Source: Venice Real Estate Company #N5777737 Report a problem | ||
| 1/25/2005 | Sold | $115,000$107/sqft |
Source: Stellar MLS #N426888 Report a problem | ||
Public tax history
| Year | Property taxes | Tax assessment |
|---|---|---|
| 2025 | $2,162 +41.4% | $205,200 +45.2% |
| 2024 | $1,529 +5% | $141,350 +4.3% |
| 2023 | $1,457 +0.4% | $135,583 +3% |
| 2022 | $1,451 +0.4% | $131,634 +3% |
| 2021 | $1,445 +94.5% | $127,800 +52.2% |
| 2020 | $743 +4.7% | $83,955 +2.3% |
| 2019 | $710 | $82,067 +8.3% |
| 2018 | $710 +16.8% | $75,797 +2.1% |
| 2017 | $608 +3.7% | $74,238 -16.8% |
| 2016 | $586 +0% | $89,200 +11.5% |
| 2015 | $586 -55.3% | $80,000 +1.4% |
| 2014 | $1,311 -1.3% | $78,900 |
| 2013 | $1,328 +123.7% | $78,900 +8.4% |
| 2012 | $594 +1.2% | $72,800 -0.7% |
| 2011 | $587 -2.4% | $73,300 -0.5% |
| 2010 | $601 -47.7% | $73,700 -12.8% |
| 2009 | $1,149 | $84,500 -25% |
| 2008 | $1,149 -19.3% | $112,600 -3.3% |
| 2007 | $1,424 | $116,400 +2.5% |
| 2006 | -- | $113,561 +3% |
| 2005 | -- | $110,253 +25.5% |
| 2004 | $1,596 +11.5% | $87,851 +13% |
| 2003 | $1,432 +8% | $77,744 +13% |
| 2002 | $1,326 +12.9% | $68,800 +8.6% |
| 2001 | $1,174 +3.3% | $63,364 +3% |
| 2000 | $1,137 | $61,518 |
Find assessor info on the county website
Neighborhood: 34275
Nearby homes
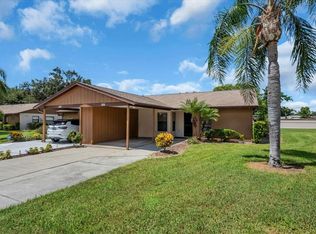
- $189,9002 bd2 ba1k sqft1708 Curry Trl, North Venice, FL 34275For Sale

- $130,0002 bd2 ba1k sqft1806 Curry Trl #14, North Venice, FL 34275Sold
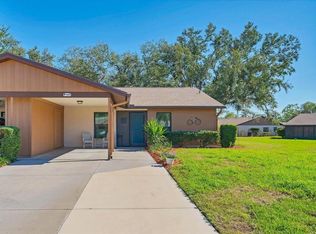
- $250,0002 bd2 ba1k sqft1809 Curry Trl, North Venice, FL 34275Sold
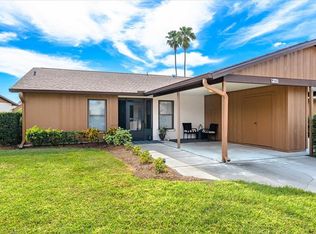
- $280,0002 bd2 ba1k sqft1803 Curry Trl, North Venice, FL 34275Sold
- $195,0002 bd2 ba1k sqft1711 Curry Trl #29, North Venice, FL 34275Sold
- $165,0002 bd1 ba922 sqft1709 Curry Trl #30, North Venice, FL 34275Sold
- $220,0002 bd2 ba1k sqft1705 Curry Trl #32, North Venice, FL 34275Sold
- $210,0002 bd2 ba1k sqft1703 Curry Trl #33, North Venice, FL 34275Sold
Nearby schools
GreatSchools rating
- 6/10Garden Elementary SchoolGrades: K-5Distance: 3.4 mi
- 7/10Venice Middle SchoolGrades: 6-8Distance: 5.5 mi
- 7/10Venice Senior High SchoolGrades: 9-12Distance: 2 mi
Schools provided by the listing agent
- Elementary: Laurel Nokomis Elementary
- Middle: Laurel Nokomis Middle
- High: Venice Senior High
Source: Stellar MLS. This data may not be complete. We recommend contacting the local school district to confirm school assignments for this home.
Get a cash offer in 3 minutes
Find out how much your home could sell for in as little as 3 minutes with a no-obligation cash offer.
Estimated market value
$219,500
Get a cash offer in 3 minutes
Find out how much your home could sell for in as little as 3 minutes with a no-obligation cash offer.
Estimated market value
$219,500
- Florida
- Sarasota County
- Nokomis
- 34275
- 1722 CURRY TRAIL Unit 10
Nearby cities
Nearby zip codes
Other Nokomis Topics
