Take a look at this charming 4-bedroom home offering approximately 1,952 square feet of comfortable living space. Blending classic character with modern updates, this well-maintained home features a beautifully updated kitchen with concrete countertop bar that's perfect for everyday living and entertaining. Enjoy peace of mind with a brand-new roof, while the spacious family game room provides the ideal place for movie nights, gatherings, or a dedicated recreation space. Outside, the mature, vibrant landscaping creates a welcoming curb appeal and a private setting to relax or entertain your friends and family. This home is perfectly situated near major retail stores, medical, restaurants, schools, and parks. With generous living areas, thoughtful updates, and timeless charm, this home offers the perfect combination of comfort, space, and functionality. Don't miss the opportunity to make this inviting property your next home!
Pending
Price increase: $8.1K (7/14)
$278,000
1722 Detroit Avenue, Kingman, AZ 86401
4beds
1,952sqft
Single Family Residence
Built in 1968
7,840 Square Feet Lot
$273,400 Zestimate®
$142/sqft
$-- HOA
What's special
Beautifully updated kitchenThoughtful updatesMature vibrant landscapingWelcoming curb appealSpacious family game room
- 11 days |
- 967 |
- 86 |
Likely to sell faster than
Zillow last checked:
Listing updated:
Listed by:
Moises Ortiz 407-803-3809,
Selman And Associates
Source: Momentum MLS,MLS#: 040431 Originating MLS: Western AZ Regional Real Estate Data Exchange
Originating MLS: Western AZ Regional Real Estate Data ExchangeFacts & features
Interior
Bedrooms & bathrooms
- Bedrooms: 4
- Bathrooms: 2
- Full bathrooms: 2
Rooms
- Room types: Family Room
Heating
- Ductless, Central, Gas
Cooling
- Ductless, Multi Units, Central Air, Electric
Appliances
- Included: Dishwasher, Disposal, Water Heater
- Laundry: Electric Dryer Hookup, Gas Dryer Hookup, In Garage
Features
- Breakfast Bar, Ceiling Fan(s), Dining Area, Granite Counters, Main Level Primary, Primary Suite, Shower Only, Separate Shower, Window Treatments
- Windows: Window Coverings
- Has fireplace: Yes
- Fireplace features: Two, Wood Burning
Interior area
- Total structure area: 2,252
- Total interior livable area: 1,952 sqft
Video & virtual tour
Property
Parking
- Total spaces: 1
- Parking features: Attached, Storage, Garage Door Opener
- Attached garage spaces: 1
Accessibility
- Accessibility features: Low Threshold Shower
Features
- Levels: One
- Stories: 1
- Entry location: Breakfast Bar,Ceiling Fan(s),Counters-Granite/Ston
- Patio & porch: Covered, Patio
- Exterior features: Shed
- Pool features: None
- Fencing: Chain Link
Lot
- Size: 7,840 Square Feet
- Dimensions: 73 x 100
- Features: Street Level
Details
- Parcel number: 32015069
- Zoning description: K- R1-6 Res: Sing Fam 6000sqft
Construction
Type & style
- Home type: SingleFamily
- Architectural style: One Story
- Property subtype: Single Family Residence
Materials
- Slump Block
- Roof: Rolled/Hot Mop,Shingle
Condition
- New construction: No
- Year built: 1968
Utilities & green energy
- Electric: 110 Volts
- Sewer: Public Sewer
- Water: Public
- Utilities for property: Natural Gas Available
Community & HOA
Community
- Subdivision: Surrey Heights Kingman 4
HOA
- Has HOA: No
Location
- Region: Kingman
Financial & listing details
- Price per square foot: $142/sqft
- Tax assessed value: $220,821
- Annual tax amount: $678
- Date on market: 7/8/2026
- Cumulative days on market: 12 days
- Listing terms: Cash,Conventional,FHA,VA Loan
Estimated market value
$273,400
$260,000 - $287,000
$1,725/mo
Price history
| Date | Event | Price |
|---|---|---|
| 7/14/2026 | Pending sale | $278,000$142/sqft |
Source:  Momentum MLS #040431 Report a problem Momentum MLS #040431 Report a problem | ||
| 7/14/2026 | Price change | $278,000+3%$142/sqft |
Source: Momentum MLS #040431 Report a problem | ||
| 7/8/2026 | Listed for sale | $269,900+335.3%$138/sqft |
Source: Momentum MLS #040431 Report a problem | ||
| 12/29/2020 | Sold | $62,000$32/sqft |
Source: Public Record Report a problem | ||
Public tax history
| Year | Property taxes | Tax assessment |
|---|---|---|
| 2026 | $681 +0.4% | $22,083 +4.4% |
| 2025 | $679 -2.2% | $21,154 -22.7% |
| 2024 | $694 +8.5% | $27,377 +86.7% |
| 2023 | $640 +16.7% | $14,662 +5.7% |
| 2022 | $548 +4% | $13,867 +13.4% |
| 2021 | $527 +2.2% | $12,231 +11% |
| 2019 | $516 | $11,015 +16.7% |
| 2018 | $516 +10.3% | $9,440 +16.2% |
| 2017 | $468 +3.9% | $8,126 +9.1% |
| 2016 | $450 -4.3% | $7,445 +19.1% |
| 2015 | $470 | $6,249 +28.5% |
| 2014 | -- | $4,862 -2.2% |
| 2013 | -- | $4,970 -7.7% |
| 2012 | -- | $5,385 -16.2% |
| 2011 | -- | $6,426 -33.9% |
| 2010 | -- | $9,720 -27.3% |
| 2009 | -- | $13,378 -18% |
| 2008 | -- | $16,311 |
| 2007 | -- | -- |
| 2006 | -- | -- |
| 2005 | -- | -- |
| 2004 | -- | -- |
| 2003 | -- | -- |
| 2002 | -- | -- |
| 2000 | $563 | -- |
Find assessor info on the county website
Monthly payment
Est. payment
Payment breakdown
Explore the cost of this home by adjusting the details. Changes won't be saved.Climate risks
Neighborhood: 86401
Nearby schools
GreatSchools rating
- 4/10Manzanita Elementary SchoolGrades: K-5Distance: 1.2 mi
- 2/10Kingman Middle SchoolGrades: 6-8Distance: 0.4 mi
- 2/10Kingman High SchoolGrades: 9-12Distance: 2.7 mi
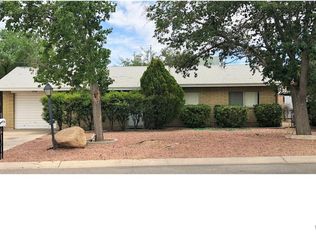
- $201,1003 bd2 ba1k sqft1716 Detroit Ave, Kingman, AZ 86401Off Market
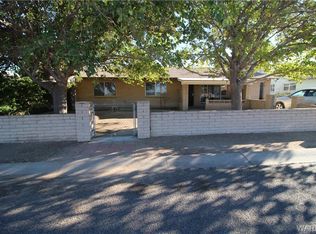
- $272,7003 bd2 ba1.4k sqft1728 Detroit Ave, Kingman, AZ 86401Off Market
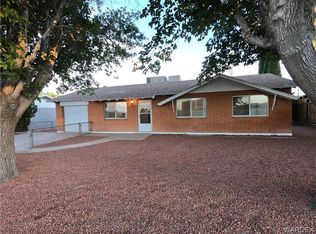
- $279,2003 bd2 ba1.8k sqft1710 Detroit Ave, Kingman, AZ 86401Off Market
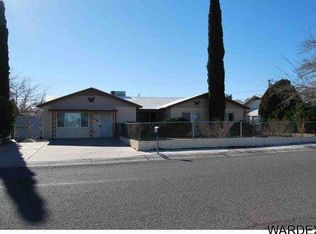
- $319,6004 bd-- ba2.7k sqft1734 Detroit Ave, Kingman, AZ 86401Off Market
- $293,6004 bd2 ba1.7k sqft1721 Chicago Ave, Kingman, AZ 86401Off Market
- $233,2003 bd2 ba1.6k sqft1715 Chicago Ave, Kingman, AZ 86401Off Market
- $246,6004 bd2 ba2.1k sqft1727 Chicago Ave, Kingman, AZ 86401Off Market
- $227,2003 bd2 ba1.4k sqft1709 Chicago Ave, Kingman, AZ 86401Off Market
A local agent can set up tours, give advice and negotiate with sellers.
Similar homes
- $262,0003 bd2 ba1.9k sqft2918 Arthur Street, Kingman, AZ 86401For Sale
 MLS ID #035459, Danny Austin, Kingman Bullhead Home Realty. Momentum MLS
 - $284,9003 bd2 ba1.7k sqft2648 Wallapai Avenue, Kingman, AZ 86401For Sale
 MLS ID #040408, Thomas Taylor, KG Keller Williams Arizona Living Realty. Momentum MLS
 - $274,7773 bd2 ba1.2k sqft2221 Golden Gate Avenue, Kingman, AZ 86401For Sale
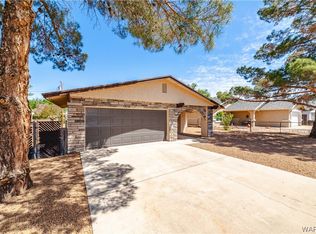 MLS ID #038605, Kristen Davison, Realty ONE Group Mountain Desert. Momentum MLS
 - $275,0004 bd2 ba1.5k sqft2785 N Brook Street, Kingman, AZ 86401For Sale
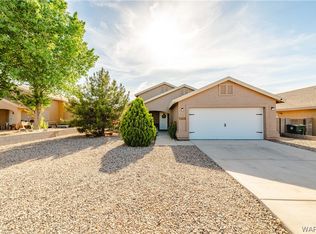 MLS ID #036619, Crystal Anderson, RE/MAX Prestige Properties. Momentum MLS
 - $270,0003 bd2 ba1.3k sqft2738 Pasadena Avenue, Kingman, AZ 86401For SaleMLS ID #040513, Amber Dawn VanderJagt, KG Keller Williams Arizona Living Realty. Momentum MLS
- $207,5004 bd2 ba1.6k sqft1961 Atlantic Avenue, Kingman, AZ 86401For SaleMLS ID #038873, James Bovard, KG Keller Williams Arizona Living Realty. Momentum MLS
- $290,0003 bd2 ba1.6k sqft612 Hammon Street, Kingman, AZ 86401For SaleMLS ID #038122, Regina Barrera, Kingman Bullhead Home Realty. Momentum MLS
- $274,9003 bd2 ba1.4k sqft2158 Ranch Road, Kingman, AZ 86401For SaleMLS ID #038817, Jill Cone, KG Keller Williams Arizona Living Realty. Momentum MLS
- $290,0003 bd2 ba1.6k sqft1736 Golden Gate Avenue, Kingman, AZ 86401For SaleMLS ID #032396, Hannah Grenier, Realty ONE Group Mountain Desert. Momentum MLS
- $274,9004 bd3 ba1.8k sqft3021 Mallory Loop, Kingman, AZ 86401For SaleMLS ID #033676, Kerri Pearce, KG Keller Williams Arizona Living Realty. Momentum MLS
- $266,5003 bd2 ba1.5k sqft3052 N Tanner Street, Kingman, AZ 86401For SaleMLS ID #039447, Marla Hubka, Kingman Elite Properties. Momentum MLS
- $345,0004 bd3 ba2.2k sqft1503 Sunset Boulevard, Kingman, AZ 86401For SaleMLS ID #036704, Phil Reinhardt, Realty ONE Group Mountain Desert. Momentum MLS
- $170,0004 bd2 ba2.5k sqft1907 Pico Street, Kingman, AZ 86401For SaleMLS ID #040446, Jordan Wayman, Real Broker. Momentum MLS
- $234,9003 bd2 ba1.2k sqft1808 Golden Gate Avenue, Kingman, AZ 86401For SaleMLS ID #039167, Izaiah Orozco, KG Keller Williams Arizona Living Realty. Momentum MLS
- $265,0003 bd2 ba1.1k sqft2644 Simms Avenue, Kingman, AZ 86401For SaleMLS ID #040214, Vanessa Smith, RE/MAX Prestige Properties. Momentum MLS
- $299,0003 bd2 ba1.2k sqft113 E Spring Street, Kingman, AZ 86401For SaleMLS ID #038314, Julie Moon, Century 21 Highland. Momentum MLS
- $267,9003 bd2 ba1.3k sqft3374 N Diamond Street, Kingman, AZ 86401For SaleMLS ID #038711, Bryant Hepstein, Realty ONE Group Mountain Desert. Momentum MLS
- $265,0003 bd2 ba1.5k sqft3284 N Yavapai Street, Kingman, AZ 86401For SaleMLS ID #037683, David Stout, RE/MAX Prestige Properties. Momentum MLS
- $360,0003 bd2 ba1.7k sqft3245 Southern Avenue, Kingman, AZ 86401For SaleMLS ID #039333, Steve Petrauschke, KG Keller Williams Arizona Living Realty. Momentum MLS
- $214,9003 bd2 ba1.1k sqft2041 Chicago Avenue, Kingman, AZ 86401For SaleMLS ID #038401, Ryan Mandley, Real Broker. Momentum MLS
