Skip main navigation
Sold for $866,000
  • Listed by: Real Brokerage Technologies • MICHELLE SHIMOHARA • Contact: 626-710-6760
    Bought with: eXp Realty of California Inc
    $866,000

    1722 E Autumn Dr, West Covina, CA 91791

    3beds
    1,232sqft
    Single Family Residence
    Built in 1960
    7,176 Square Feet Lot
    $-- Zestimate®
    $703/sqft
    $3,371 Estimated rent

    Home value

    Not available

    Estimated sales range

    Not available

    $3,371/mo

    Zestimate® history
    Loading
    Loading...

    Owner options

    List your home for rent

    $3,371/mo

    Rent Zestimate®

    Find your next renter with Zillow Rental Manager. Plus, with online applications, you can quickly screen prospective tenants – for free.

    Learn more

    $3,371/mo

    Rent Zestimate®

    Refinance and save

    $5,586/mo

    Est. payment

    Refinancing to a lower rate could help reduce your monthly payments and save thousands over the life of the loan.

    See today's rates

    $5,586/mo

    Est. payment

    Explore your selling options

    Work with a Zillow partner agent

    Leverage their expertise and Zillow's premium Showcase listings to get your home seen by more buyers.

    Get started

    List with your own agent

    Get your home in front of millions of buyers by listing it on Zillow.

    Learn how to do it

    Sell it yourself

    Take full control of how buyers see your home on Zillow by listing For Sale by Owner (FSBO).

    List your home

    What's special

    Expansive backyardNew baseboardsBuild an aduBrand-new flooringFresh interior paintPrimary suitePlant a garden
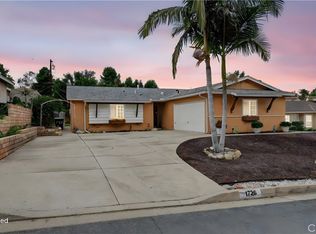
    Remodeled Beauty with Spacious Living, Huge Backyard, and Prime Location! Get ready to fall in love! This beautifully updated 3-bedroom, 1.5-bath home offers 1,232 sq ft of stylish living space packed with upgrades you’ll appreciate from the moment you walk in. Step inside to a bright, open floorplan featuring brand-new flooring, recessed lighting, crown molding, fresh interior paint, new baseboards, and central heating for year-round comfort. The spacious living and dining areas flow seamlessly into the remodeled kitchen, complete with new cabinetry, sleek quartz countertops, and bar seating—perfect for casual meals, entertaining, or your morning coffee ritual. The primary suite is your personal retreat, featuring a private 3/4 en-suite bath and a bright, airy layout. All bedrooms are generously sized, with plenty of room to spread out and live your best life. Both bathrooms are tastefully updated and feature luxury Toto toilets for that extra touch of quality. Outside, the expansive backyard offers endless possibilities—host BBQs, add a play area, plant a garden, or even build an ADU (accessory dwelling unit). It's a true entertainer’s dream! Located in a fantastic neighborhood near Tokyo Central Market, Target, South Hills Academy, Home Depot, Pacific Palms Resort, multiple parks, and easy access to the 10 and 60 freeways

    Zillow last checked:

    Listing updated:

    Listed by:

    MICHELLE SHIMOHARA DRE #01967619 626-710-6760,

    Real Brokerage Technologies

    Bought with:

    Kendra Lingerfelt, DRE #02152714

    eXp Realty of California Inc

    Howard Cheng, DRE #02041897

    eXp Realty of California Inc

    Source: CRMLS,MLS#: WS25078299MLS LogoOriginating MLS: California Regional MLS

    Facts & features

    Interior

    Bedrooms & bathrooms
    • Bedrooms: 3
    • Bathrooms: 2
    • Full bathrooms: 1
    • 3/4 bathrooms: 1
    • Main level bathrooms: 2
    • Main level bedrooms: 3
    Rooms
    • Room types: Kitchen, Living Room, Primary Bathroom, Primary Bedroom, Dining Room
    Bathroom
    • Features: Bathtub, Full Bath on Main Level, Tub Shower
    Kitchen
    • Features: Quartz Counters, Remodeled, Updated Kitchen
    Heating
    • Central
    Cooling
    • Wall/Window Unit(s)
    Appliances
    • Included: Gas Range, Refrigerator
    • Laundry: Washer Hookup, Gas Dryer Hookup, In Garage
    Features
    • Breakfast Bar, Crown Molding, Separate/Formal Dining Room, Eat-in Kitchen, Quartz Counters, Recessed Lighting
    • Flooring: Laminate
    • Has fireplace: No
    • Fireplace features: None
    • Common walls with other units/homes: No Common Walls
    Interior area
    • Total interior livable area: 1,232 sqft

    Property

    Parking
    • Total spaces: 2
    • Parking features: Door-Single, Driveway, Garage
    • Garage spaces: 2
    Features
    • Levels: One
    • Stories: 1
    • Entry location: Ground level
    • Patio & porch: Concrete, Covered, Patio
    • Pool features: None
    • Spa features: None
    • Has view: Yes
    • View description: City Lights, Mountain(s)
    Lot
    • Size: 7,176 Square Feet
    • Features: Front Yard, Lawn, Near Park, Near Public Transit
    Details
    • Additional structures: Shed(s)
    • Parcel number: 8740020024
    • Zoning: WCR17500*
    • Special conditions: Standard

    Construction

    Type & style
    • Home type: SingleFamily
    • Property subtype: Single Family Residence
    Materials
    • Foundation: Slab
    • Roof: Shingle
    Condition
    • Turnkey
    • New construction: No
    • Year built: 1960

    Utilities & green energy

    • Electric: Standard
    • Sewer: Public Sewer
    • Water: Public
    • Utilities for property: Electricity Available, Sewer Connected, Water Connected

    Community & HOA

    Community
    • Features: Street Lights, Sidewalks, Park
    • Security: Carbon Monoxide Detector(s), Smoke Detector(s)
    Location
    • Region: West Covina

    Financial & listing details

    • Price per square foot: $703/sqft
    • Tax assessed value: $883,320
    • Date on market: 4/25/2025
    • Cumulative days on market: 5 days
    • Listing terms: Cash,Cash to New Loan,Conventional,Cal Vet Loan,1031 Exchange,FHA,VA Loan
    • Inclusions: Refrigerator
    • Exclusions: All staged furniture
    • Road surface type: Paved

    Price history

    DateEventPrice
    6/3/2025Sold$866,000+8.4%$703/sqft
    Source: CRMLS #WS25078299 Report a problem
    5/20/2025Pending sale$799,000$649/sqft
    Source: CRMLS #WS25078299 Report a problem
    5/1/2025Contingent$799,000$649/sqft
    Source: CRMLS #WS25078299 Report a problem
    4/25/2025Listed for sale$799,000$649/sqft
    Source: CRMLS #WS25078299 Report a problem

    Public tax history

    YearProperty taxesTax assessment
    2026-- $883,320 +17.8%
    2025$9,149 +655%$750,000 +1223.9%
    2024$1,212 +3.7%$56,652 +2%
    2023$1,168 +0.2%$55,542 +2%
    2022$1,167 +2.9%$54,454 +2%
    2021$1,134 +0.3%$53,387 +1%
    2020$1,131 $52,840 +2%
    2019$1,131 +14.1%$51,805 +2%
    2018$992 $50,790 +2%
    2017$992 +2%$49,795 +2%
    2016$972 +8.8%$48,820 +1.5%
    2015$894 +0.6%$48,088 +2%
    2014$888 $47,147 +2.5%
    2012-- $46,016 +2%
    2011-- $45,115 +0.8%
    2010-- $44,779 -0.2%
    2009-- $44,887 +2%
    2008-- $44,007 +2%
    2007-- $43,145 +2%
    2006-- $42,300
    2005-- $42,300 +4%
    2004-- $40,660 +1.9%
    2003-- $39,916 +2%
    2002-- $39,134 +4%
    2000-- $37,617
    Find assessor info on the county website

    Neighborhood: 91791

    Nearby schools

    GreatSchools rating
    Schools provided by the listing agent
    • Elementary: Merced
    • Middle: Hollencrest
    • High: West Covina

    Source: CRMLS. This data may not be complete. We recommend contacting the local school district to confirm school assignments for this home.

    Get pre-qualified for a loan
    At Zillow Home Loans, we can pre-qualify you in as little as 5 minutes with no impact to your credit score.

    An equal housing lender. NMLS #10287.