Skip main navigation
Sold for $1,234,800
  • $1,234,800

    1722 E EVERGLADE Lane, Gilbert, AZ 85298

    5beds
    5baths
    3,983sqft
    Single Family Residence
    Built in 2018
    0.31 Acres Lot
    $1,216,700 Zestimate®
    $310/sqft
    $5,832 Estimated rent

    Home value

    $1,216,700

    $1.11M - $1.34M

    $5,832/mo

    Zestimate® history
    Loading
    Loading...

    Owner options

    List your home for rent

    $5,832/mo

    Rent Zestimate®

    Find your next renter with Zillow Rental Manager. Plus, with online applications, you can quickly screen prospective tenants – for free.

    Learn more

    $5,832/mo

    Rent Zestimate®

    Refinance and save

    $7,139/mo

    Est. payment

    Refinancing to a lower rate could help reduce your monthly payments and save thousands over the life of the loan.

    See today's rates

    $7,139/mo

    Est. payment

    Explore your selling options

    Work with a Zillow partner agent

    Leverage their expertise and Zillow's premium Showcase listings to get your home seen by more buyers.

    Get started

    List with your own agent

    Get your home in front of millions of buyers by listing it on Zillow.

    Learn how to do it

    Sell it yourself

    Take full control of how buyers see your home on Zillow by listing For Sale by Owner (FSBO).

    List your home

    What's special

    Saltwater poolExtended patioCustom shiplap fireplaceTwo dishwashersSolid wood gazeboZero-entry thresholdsMature trees
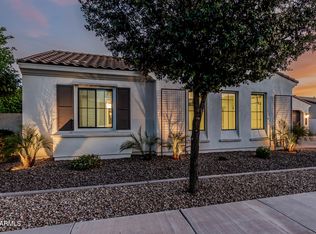
    This beautifully designed 5 bed, 4.5 bath home includes a 252 SQFT casita with its own 1 bed/1 bath setup—ideal for guests, multi-gen living, or a home office. Inside: all tile flooring, 3-foot doors, zero-entry thresholds, extra-wide hallways, and plantation shutters throughout. The spacious laundry room features built-in cabinetry and a deep sink, while the oversized pantry offers excellent storage. The gourmet kitchen includes high-end GE appliances, two dishwashers, custom pull-out shelves, in-cabinet outlets for charging, and 14'' deep upper cabinets. It flows into the great room with custom-built-ins in the family, dining, and one of the bedrooms. Additional upgrades include reverse osmosis, water softener, and Ubiquiti mesh access points. Step outside into your private paradise with no neighbors behind! Enjoy a custom outdoor fireplace beneath a solid wood gazebo with tongue-and-groove ceiling and red tin roof, or fire up the custom-built BBQ island featuring a propane grill and Santa Maria grilla dream setup for any BBQ enthusiast. Cool off in the saltwater pool with roll-in entry, unwind in the jacuzzi, or relax under mature trees surrounded by rose bushes. The 4-car garage includes epoxy flooring and a Monkey Bars overhead storage system for maximum organization. A custom front gate and door by First Impressions, two custom barn doors, and a storage shed complete the thoughtful upgrades. This home checks all the boxes: accessibility, comfort, and luxuryperfect for everyday living or unforgettable entertaining.

    Zillow last checked:

    Listing updated:

    Listed by:

    Jill Anne Hamilton 602-513-6209,

    West USA Realty

    Bought with:

    Gary Colin, SA031143000

    Real Broker

    Hannah Proffitt, SA711111000

    Real Broker

    Source: ARMLS,MLS#: 6849217MLS Logo

    Facts & features

    Interior

    Bedrooms & bathrooms
    • Bedrooms: 5
    • Bathrooms: 5
    Heating
    • Natural Gas
    Cooling
    • Central Air, Ceiling Fan(s), Programmable Thmstat
    Appliances
    • Included: Gas Cooktop
    Features
    • High Speed Internet, Granite Counters, Double Vanity, No Interior Steps, Kitchen Island, Full Bth Master Bdrm, Separate Shwr & Tub
    • Flooring: Tile
    • Windows: Low Emissivity Windows
    • Has basement: No
    • Has fireplace: Yes
    • Fireplace features: See Remarks
    Interior area
    • Total structure area: 3,983
    • Total interior livable area: 3,983 sqft

    Property

    Parking
    • Total spaces: 7
    • Parking features: Tandem Garage, Garage Door Opener, Electric Vehicle Charging Station(s)
    • Garage spaces: 4
    • Uncovered spaces: 3
    Accessibility
    • Accessibility features: Zero-Grade Entry, Pool Ramp Entry, Hard/Low Nap Floors, Bath Roll-In Shower, Accessible Hallway(s)
    Features
    • Stories: 1
    • Patio & porch: Covered
    • Exterior features: Private Street(s), Private Yard, Built-in Barbecue
    • Has private pool: Yes
    • Pool features: Fenced, Heated
    • Has spa: Yes
    • Spa features: Private
    • Fencing: Block
    Lot
    • Size: 0.31 Acres
    • Features: Sprinklers In Rear, Sprinklers In Front, Desert Front, Gravel/Stone Front, Grass Back, Auto Timer H2O Front, Auto Timer H2O Back
    Details
    • Additional structures: Guest House, Gazebo
    • Parcel number: 31323173

    Construction

    Type & style
    • Home type: SingleFamily
    • Property subtype: Single Family Residence
    Materials
    • Stucco, Wood Frame
    • Roof: Tile
    Condition
    • Year built: 2018
    Details
    • Builder name: Shea

    Utilities & green energy

    • Sewer: Public Sewer
    • Water: City Water

    Community & neighborhood

    Community
    • Community features: Gated
    Location
    • Region: Gilbert
    • Subdivision: RESERVES AT VAL VISTA PHASE 1

    HOA & financial

    HOA
    • Has HOA: Yes
    • HOA fee: $230 monthly
    • Services included: Maintenance Grounds, Street Maint
    • Association name: Reserve at Val Vista
    • Association phone: 602-957-9191

    Other

    Other facts
    • Listing terms: Cash,Conventional,FHA,VA Loan
    • Ownership: Fee Simple

    Price history

    DateEventPrice
    6/3/2025Sold$1,234,800-3.2%$310/sqft
    Source: ARMLS #6849217 Report a problem
    5/19/2025Pending sale$1,275,999$320/sqft
    Source: ARMLS #6849217 Report a problem
    4/22/2025Listed for sale$1,275,999+99.7%$320/sqft
    Source: ARMLS #6849217 Report a problem
    5/24/2018Sold$638,800$160/sqft
    Source: Public Record Report a problem

    Public tax history

    YearProperty taxesTax assessment
    2025$3,523 +1.9%$91,130 -8.3%
    2024$3,459 +2.4%$99,370 +144.4%
    2023$3,379 +1.3%$40,651 -38.6%
    2022$3,335 -2.1%$66,210 +11.2%
    2021$3,408 +4.3%$59,560 +1%
    2020$3,268 +566.7%$58,970 +27%
    2019$490 $46,450 +640.8%
    2018$490 +842.3%$6,270 +8260%
    2017$52 $75

    Find assessor info on the county website

    Neighborhood: 85298

    Nearby schools

    GreatSchools rating
    Schools provided by the listing agent
    • Elementary: Charlotte Patterson Elementary
    • Middle: Willie & Coy Payne Jr. High
    • High: Basha High School
    • District: Chandler Unified District #80

    Source: ARMLS. This data may not be complete. We recommend contacting the local school district to confirm school assignments for this home.

    Get a cash offer in 3 minutes
    Find out how much your home could sell for in as little as 3 minutes with a no-obligation cash offer.
    Estimated market value
    $1,216,700
    Get a cash offer in 3 minutes
    Find out how much your home could sell for in as little as 3 minutes with a no-obligation cash offer.
    Estimated market value
    $1,216,700