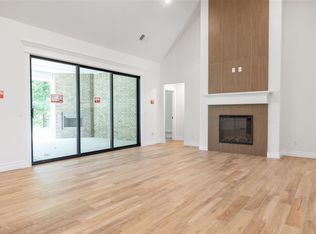
BLINDS INCLUDED! This Shiloh Bonus Room floor plan includes 2,805 Sqft of total living space, which features 2,450 Sqft of indoor living space and 355 Sqft of outdoor living space. There is also a 610 Sqft, three-car garage with carriage doors and an in-ground storm shelter installed. This defining home offers 4 bedrooms, 3 bathrooms, 2 covered patios, a utility room featuring deco tile flooring and a utility sink, and a large bonus room. The spacious living room features a stunning coffered ceiling with crown molding and a ceiling fan, a stacked stone surround electric fireplace, wood-look tile, large 7’ windows, rocker switches throughout, and Cat6 wiring. The high-end kitchen supports custom-built cabinets to the ceiling with under cabinet lighting and cabinet hardware throughout, impressive tile backsplash, built-in stainless-steel appliances, a center island equipped with a trash can pullout, impeccable pendant lighting, a walk-in pantry, and 3 CM countertops. The primary suite offers a sloped ceiling detail, windows, a ceiling fan, our cozy carpet finish, and 2 separate walk-in closets. The attached primary bath features separate vanities with framed mirrors, 3 CM countertops, a free-standing tub, a private water closet, and a huge walk-in shower. Secondary bedrooms feature high ceilings with a ceiling fan, carpeted flooring, windows, and sizeable closets. Property is fully sodded with an in-ground sprinkler system in both yards! The covered back patio offers perfection with a 4' back patio extension, a wood-burning fireplace, and a TV hookup. Other amenities include Healthy Home technology, a 75-gallon water heater, an electric air handler, R-44 Insulation, and more!
Pending
$487,940
1722 E Moonlight Hollow Dr, Perkins, OK 74059
4beds
2,450sqft
:
Get pre-qualified$3,569/mo
Single Family Residence
Built in 2026
0.5 Acres Lot
$484,200 Zestimate®
$199/sqft
$500/mo HOA
What's special
Huge walk-in showerFree-standing tubPrivate water closetImpeccable pendant lightingWood-look tileBlinds includedCeiling fan
- 132 days |
- 76 |
- 4 |
Zillow last checked:
Listing updated:
Listed by:
Zachary Holland 405-397-3855,
Premium Properties
Source: Stillwater MLS,MLS#: 134013
Facts & features
Interior
Bedrooms & bathrooms
- Bedrooms: 4
- Bathrooms: 3
- Full bathrooms: 3
Rooms
- Room types: Family Room, Utility Room, Living Room
Bedroom
- Description: 8'-10' Ceilings
Family room
- Description: Transom Windows
Kitchen
- Description: Cabinet Hardware
Living room
- Description: Coffered Ceiling
Heating
- Forced Air, Electric
Cooling
- Central Air
Appliances
- Included: Microwave, Range, Oven, Cooktop, Dishwasher, Disposal
Features
- Has basement: No
- Has fireplace: Yes
- Fireplace features: Fireplace
Interior area
- Total structure area: 2,450
- Total interior livable area: 2,450 sqft
Property
Parking
- Total spaces: 3
- Parking features: Attached, Garage Door Opener
- Attached garage spaces: 3
Features
- Levels: One and One Half
- Stories: 1
- Patio & porch: Patio
- Exterior features: Lawn Sprinkler System, Storm Shelter
- Fencing: None
Lot
- Size: 0.5 Acres
- Dimensions: 119/183.80
Details
- Zoning description: Residential Perkins
Construction
Type & style
- Home type: SingleFamily
- Property subtype: Single Family Residence
Materials
- Brick Veneer, Siding
- Roof: Composition
Condition
- Year built: 2026
Utilities & green energy
- Sewer: Aerobic Septic
- Water: Rural
Community & HOA
Community
- Subdivision: Other
HOA
- Has HOA: Yes
- HOA fee: $500 monthly
Location
- Region: Perkins
Financial & listing details
- Price per square foot: $199/sqft
- Date on market: 3/26/2026
- Road surface type: Paved
Estimated market value
$484,200
$460,000 - $508,000
$2,830/mo
Price history
| Date | Event | Price |
|---|---|---|
| 7/16/2026 | Pending sale | $487,940$199/sqft |
Source:  Stillwater MLS #134013 Report a problem Stillwater MLS #134013 Report a problem | ||
| 3/26/2026 | Listed for sale | $487,940+713.2%$199/sqft |
Source: Stillwater MLS #134013 Report a problem | ||
| 12/1/2025 | Sold | $60,000-12.4%$24/sqft |
Source: Stillwater MLS #132601 Report a problem | ||
| 10/22/2025 | Pending sale | $68,500$28/sqft |
Source: Stillwater MLS #132601 Report a problem | ||
| 7/30/2025 | Listed for sale | $68,500$28/sqft |
Source: Stillwater MLS #132601 Report a problem | ||
Public tax history
Tax history is unavailable.
Monthly payment
Est. payment
Payment breakdown
Explore the cost of this home by adjusting the details. Changes won't be saved.Climate risks
Neighborhood: 74059
Nearby schools
GreatSchools rating
- 9/10Perkins-Tryon Elementary SchoolGrades: PK-2Distance: 2.9 mi
- 5/10Perkins-Tryon Middle SchoolGrades: 6-8Distance: 2.8 mi
- 7/10Perkins-Tryon High SchoolGrades: 9-12Distance: 2.2 mi
Schools provided by the listing agent
- District: Perkins School District
Source: Stillwater MLS. This data may not be complete. We recommend contacting the local school district to confirm school assignments for this home.
- $505,1905 bd3 ba2.5k sqft1714 E Moonlight Hollow Dr, Perkins, OK 74059New Construction
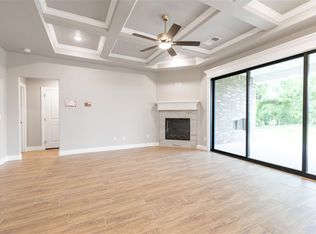
- $517,9404 bd3 ba2.6k sqft1730 E Moonlight Hollow Dr, Perkins, OK 74059New Construction

- $538,8405 bd3 ba2.9k sqft9013 S Beavers Bnd, Perkins, OK 74059New Construction
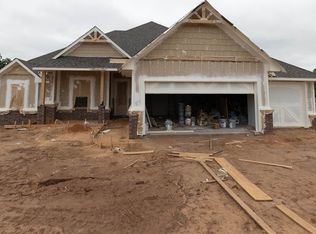
- $562,3405 bd4 ba3k sqft8919 S Beavers Bnd, Perkins, OK 74059New Construction
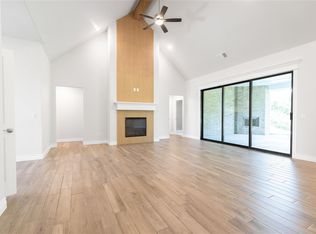
- $578,3454 bd4 ba3.1k sqft8911 S Beavers Bnd, Perkins, OK 74059New Construction
- $552,8404 bd3 ba2.8k sqft1512 E Deer Meadows Dr, Perkins, OK 74059New Construction
- $589,3405 bd4 ba3.2k sqft1616 E Deer Meadows Dr, Perkins, OK 74059New Construction
- from $449,3403 bd2 ba2.2k sqftCornerstone Plan, Trophy Ridge, Perkins, OK 74059New Construction
A local agent can set up tours, give advice and negotiate with sellers.
Similar homes
- $517,9404 bd3 ba2.6k sqft1730 E Moonlight Hollow Dr, Perkins, OK 74059New ConstructionStillwater MLS
- $505,1905 bd3 ba2.5k sqft1714 E Moonlight Hollow Dr, Perkins, OK 74059New ConstructionStillwater MLS
- $552,8404 bd3 ba2.8k sqft1512 E Deer Meadows Dr, Perkins, OK 74059New Construction
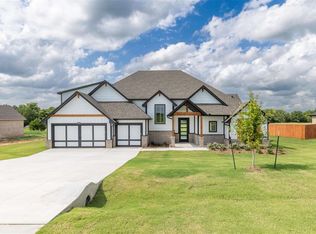 Stillwater MLS
 - $578,3454 bd4 ba3.1k sqft8911 S Beavers Bnd, Perkins, OK 74059New Construction
 Stillwater MLS
 - from $484,8404 bd3 ba2.4k sqftShiloh Bonus Room 2 Plan, Trophy Ridge, Perkins, OK 74059New ConstructionHomes by Taber
- $562,3405 bd4 ba3k sqft8919 S Beavers Bnd, Perkins, OK 74059New ConstructionStillwater MLS
- from $474,8404 bd3 ba2.4k sqftHazel Bonus Room Plan, Trophy Ridge, Perkins, OK 74059New ConstructionHomes by Taber
- from $464,8404 bd3 ba2.3k sqftSage Bonus Room 2 Plan, Trophy Ridge, Perkins, OK 74059New ConstructionHomes by Taber
- $399,9004 bd2 ba2.2k sqft9014 S Crooked Oak Dr, Perkins, OK 74059For SaleMLS ID #134810, Lori Kastl, REAL ESTATE PROFESSIONALS. Stillwater MLS
- from $478,3403 bd3 ba2.4k sqftPoppey Half Bath Plan, Trophy Ridge, Perkins, OK 74059New ConstructionHomes by Taber
- from $515,3404 bd3 ba2.8k sqftCornerstone Bonus Room 2 Plan, Trophy Ridge, Perkins, OK 74059New ConstructionHomes by Taber
- from $449,3404 bd2 ba2.2k sqftShiloh Plus Plan, Trophy Ridge, Perkins, OK 74059New ConstructionHomes by Taber
- from $412,8404 bd2 ba1.9k sqftBlue Spruce Plan, Trophy Ridge, Perkins, OK 74059New ConstructionHomes by Taber
- from $449,3404 bd2 ba2.2k sqftMallory Plus Plan, Trophy Ridge, Perkins, OK 74059New ConstructionHomes by Taber
- from $531,3405 bd3 ba2.9k sqftCornerstone Bonus Room - 5 Bedroom Plan, Trophy Ridge, Perkins, OK 74059New ConstructionHomes by Taber
- from $430,3404 bd3 ba2k sqftShiloh Half Bath Plan, Trophy Ridge, Perkins, OK 74059New ConstructionHomes by Taber
- $464,2505 bd3 ba2.4k sqft303 Blanco Bnd, Stillwater, OK 74074For SaleMLS ID #134521, Paula Weatherly, McGraw Realtors @ Memorial. Stillwater MLS
- from $548,8405 bd4 ba3k sqftSmith Plan, Trophy Ridge, Perkins, OK 74059New ConstructionHomes by Taber
- $440,0004 bd5 ba3k sqft4215 E 122nd St, Perkins, OK 74059For SaleMLS ID #134675, Lori Kastl, REAL ESTATE PROFESSIONALS. Stillwater MLS
- from $565,8954 bd4 ba3.1k sqftRhody Plan, Trophy Ridge, Perkins, OK 74059New ConstructionHomes by Taber
