Skip main navigation
Sold for $1,425,000
  • Listed by: Re/Max Premier Prop Arcadia • Sharon Liu • Contact: 626-758-0937
    Bought with: Pinnacle Real Estate Group
    $1,425,000

    1722 E Natalie Ave, West Covina, CA 91792

    9beds
    9baths
    4,050sqft
    Quadruplex
    Built in 1978
    -- sqft lot
    $1,478,800 Zestimate®
    $352/sqft
    $2,532 Estimated rent

    Home value

    $1,478,800

    $1.40M - $1.55M

    $2,532/mo

    Zestimate® history
    Loading
    Loading...

    Owner options

    List your home for rent

    $2,532/mo

    Rent Zestimate®

    Find your next renter with Zillow Rental Manager. Plus, with online applications, you can quickly screen prospective tenants – for free.

    Learn more

    $2,532/mo

    Rent Zestimate®

    Refinance and save

    $9,316/mo

    Est. payment

    Refinancing to a lower rate could help reduce your monthly payments and save thousands over the life of the loan.

    See today's rates

    $9,316/mo

    Est. payment

    Explore your selling options

    Work with a Zillow partner agent

    Leverage their expertise and Zillow's premium Showcase listings to get your home seen by more buyers.

    Get started

    List with your own agent

    Get your home in front of millions of buyers by listing it on Zillow.

    Learn how to do it

    Sell it yourself

    Take full control of how buyers see your home on Zillow by listing For Sale by Owner (FSBO).

    List your home

    What's special

    Shared poolAmple cabinetryWell-maintained interiorsDining areaDedicated parking spacesDual-paned windows
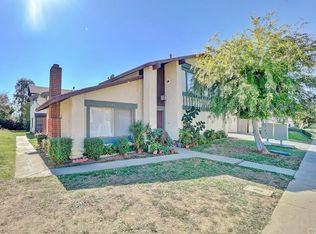
    This is an outstanding opportunity to own a very well maintained four-unit townhouse-style income property. Located in a prime West Covina neighborhood, this community is well kept and boasts a shared pool. This exceptional income property features four spacious units, with updated kitchens and bathrooms in Unit 1 & 2, Dual-paned windows and central A/C in each unit and separate meters for electricity and gas. Each unit offers a functional layout with dedicated parking spaces. Here’s a breakdown of the units: Unit 1 (Approx. 1,100 sq.ft.): A 3-bedroom, 1.5-bath unit featuring a large living room with a fireplace, a dining area, new kitchen with quartz countertops, and ample cabinetry. This unit also includes a private patio, a downstairs powder room, an upstairs bathroom with dual sinks, and a 2-car garage. Unit 2 (Approx. 990 sq.ft.): A 2-bedroom, 1.5-bath unit with a living room, dining area, new bathroom cabinets, reglazed bathtub in November 2023, new water heater in 2026 and a new kitchen cabinet with man-made engineered quartz countertop. Additional features include a guest powder room downstairs, a full bath upstairs, a private patio, 1-car garage, and a carport. Unit 3 (Approx. 990 sq.ft.): Similar in layout to Unit 2, this 2-bedroom, 1.5-bath unit offers a stove, laminated kitchen countertop, a 1-car garage and an additional uncovered parking space with new carpet installed in both bedrooms, hallway and stairs in November 2023 and newer flooring downstairs. Unit 4 (Approx. 930 sq.ft.): A 2-bedroom, 1.5-bath unit offering a living room, dining area, and a good-sized kitchen. This unit also includes a balcony, a 1-car garage, and an uncovered parking space. All electric panels have been replaced in 2025 and each unit offers well-maintained interiors and its own laundry hook ups. Conveniently located near markets, schools, banks, parks, and public transportation, this is the perfect property for investors seeking solid rental income in a high-demand area.

    Zillow last checked:

    Listing updated:

    Listed by:

    Sharon Liu DRE #01720175 626-758-0937,

    Re/Max Premier Prop Arcadia,

    Steve Chang DRE #01469914,

    Re/Max Premier Prop Arcadia

    Bought with:

    XIAOLU HONG, DRE #02045529

    Pinnacle Real Estate Group

    Source: CRMLS,MLS#: AR26031832MLS LogoOriginating MLS: California Regional MLS

    Facts & features

    Interior

    Bedrooms & bathrooms
    • Bedrooms: 9
    • Bathrooms: 9
    Rooms
    • Room types: Bedroom, Kitchen
    Bedroom
    • Features: All Bedrooms Up
    Heating
    • Central
    Cooling
    • Central Air
    Appliances
    • Included: Electric Range, Gas Range, Gas Water Heater
    • Laundry: Inside
    Features
    • All Bedrooms Up
    • Flooring: Carpet, Laminate, Tile
    • Common walls with other units/homes: No Common Walls
    Interior area
    • Total structure area: 4,050
    • Total interior livable area: 4,050 sqft

    Property

    Parking
    • Total spaces: 8
    • Parking features: Assigned
    • Garage spaces: 5
    • Carport spaces: 1
    • Covered spaces: 6
    • Uncovered spaces: 2
    Accessibility
    • Accessibility features: Parking
    Features
    • Levels: Two
    • Stories: 2
    • Entry location: 1
    • Pool features: Community, Association
    • Has view: Yes
    • View description: None
    Lot
    • Size: 8,344 Square Feet
    • Features: Back Yard, Sprinkler System, Yard
    Details
    • Parcel number: 8735010007
    • Special conditions: Standard

    Construction

    Type & style
    • Home type: MultiFamily
    • Property subtype: Quadruplex
    Condition
    • New construction: No
    • Year built: 1978

    Utilities & green energy

    • Sewer: Public Sewer
    • Water: Public
    • Utilities for property: Electricity Connected, Natural Gas Connected

    Community & HOA

    Community
    • Features: Curbs, Pool
    HOA
    • Has HOA: Yes
    • Amenities included: Pool
    • HOA fee: $270 monthly
    • HOA name: Woodbridge Community
    • HOA phone: 626-967-7921
    Location
    • Region: West Covina

    Financial & listing details

    • Price per square foot: $352/sqft
    • Tax assessed value: $431,313
    • Date on market: 2/22/2026
    • Cumulative days on market: 11 days
    • Listing terms: Cash,Conventional,1031 Exchange
    • Total actual rent: 7875
    • Tenant pays: Electricity, Gas, Management

    Price history

    DateEventPrice
    4/1/2026Sold$1,425,000-4.4%$352/sqft
    Source: CRMLS #AR26031832 Report a problem
    3/6/2026Contingent$1,490,000$368/sqft
    Source: CRMLS #AR26031832 Report a problem
    2/22/2026Listed for sale$1,490,000$368/sqft
    Source: CRMLS #AR26031832 Report a problem

    Public tax history

    YearProperty taxesTax assessment
    2026-- $431,313 +2%
    2025$8,001 +2.2%$422,877 +2%
    2024$7,828 +2.5%$414,606 +2%
    2023$7,638 +20.1%$406,497 +2%
    2022$6,357 +1.8%$398,547 +2%
    2021$6,246 +1.3%$390,753 +1%
    2020$6,163 $386,757 +2%
    2019$6,163 +6.7%$379,194 +2%
    2018$5,776 $371,779 +2.3%
    2017$5,776 +2.9%$363,510 +2%
    2016$5,613 +3%$356,383 +1.5%
    2015$5,448 +0.7%$351,031 +2%
    2014$5,410 $344,156 +2.5%
    2012-- $335,884 +2%
    2011-- $329,299 +0.8%
    2010-- $326,839 -0.2%
    2009-- $327,616 +2%
    2008-- $321,194 +2%
    2007-- $314,897 +2%
    2006-- $308,723
    2005-- $308,723 +4%
    2004-- $296,737 +1.9%
    2003-- $291,300 +2%
    2002-- $285,590 +4%
    2000-- $274,502
    Find assessor info on the county website

    Neighborhood: 91792

    Nearby schools

    GreatSchools rating
    Get a cash offer in 3 minutes
    Find out how much your home could sell for in as little as 3 minutes with a no-obligation cash offer.
    Estimated market value
    $1,478,800
    Get a cash offer in 3 minutes
    Find out how much your home could sell for in as little as 3 minutes with a no-obligation cash offer.
    Estimated market value
    $1,478,800