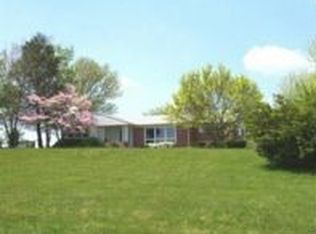
Here is your opportunity to own a quality custom home with incredible potential, ready for your personal updates and finishing touches to make it your dream home. Ideally located within the highly regarded Carroll County school district, this property offers the perfect combination of space, value, and the chance to create a home tailored to your lifestyle. Spacious living areas, flexible floorplan options, and timeless construction provide the perfect foundation to create a one-of-a-kind property tailored to your style and needs. This custom brick raised rancher offers an exceptional blend of space, versatility, and value. Featuring five bedrooms, five full baths, and two half baths, this solidly built home is designed to accommodate a variety of living arrangements, including a main-level primary bedroom and an additional potential primary suite upstairs. Beautiful hardwood floors run throughout, enhancing the home’s expansive and well-designed layout. Meticulously maintained and exceptionally clean, this is a rare opportunity at a compelling price. The kitchen and bathrooms showcase custom cabinetry, providing both style and abundant storage. A formal dining room—currently used as a billiard room—offers flexible living options, while the oversized family room easily accommodates a music area and still leaves plenty of space for relaxing and entertaining. The main level includes three bedrooms and three-and-a-half baths, creating convenient one-level living. A spacious laundry room includes the washer and dryer and is an added bonus, making everyday organization and household tasks much more manageable. Upstairs, you’ll find two spacious bedrooms, each with its own private full bath. Designed with efficiency in mind, the home features multiple zoned heating systems for personalized comfort throughout. The lower level presents endless potential—ideal for additional living space, a workshop, wine storage, or general storage—and already includes a half bath. Outside, a fenced area—formerly home to a pool—offers a great space for pets or future outdoor enhancements. Set on a deep 2.5-acre lot with a three-car garage, the property provides privacy, space, and opportunity. Whether you enjoy entertaining, pursuing hobbies, or simply embracing a more spacious lifestyle, this home offers the perfect setting to live, work, and unwind.
Sold for $640,000
Zillow last checked:
Listing updated:
Bought with:
Lisa Werre, 305867
Coldwell Banker Realty
Source: Bright MLS,MLS#: MDCR2033506
Price history
| Date | Event | Price |
|---|---|---|
| 8/27/2026 | Sold | $640,000-6.6%$134/sqft |
Source:  Bright MLS #MDCR2033506 Report a problem Bright MLS #MDCR2033506 Report a problem | ||
| 7/9/2026 | Contingent | $685,000$144/sqft |
Source: Bright MLS #MDCR2033506 Report a problem | ||
| 5/29/2026 | Price change | $685,000-4.8%$144/sqft |
Source: Bright MLS #MDCR2033506 Report a problem | ||
| 4/2/2026 | Listed for sale | $719,900-4%$151/sqft |
Source: Bright MLS #MDCR2033506 Report a problem | ||
| 12/10/2025 | Listing removed | $750,000$158/sqft |
Source: Bright MLS #MDCR2029546 Report a problem | ||
| 10/12/2025 | Price change | $750,000-5.1%$158/sqft |
Source: Bright MLS #MDCR2029546 Report a problem | ||
| 9/2/2025 | Listed for sale | $790,000+23.6%$166/sqft |
Source: Bright MLS #MDCR2029546 Report a problem | ||
| 6/29/2006 | Sold | $639,000$134/sqft |
Source: Public Record Report a problem | ||
Nearby homes
Get a cash offer in 3 minutes
Find out how much your home could sell for in as little as 3 minutes with a no-obligation cash offer.
Estimated market value
$640,100
