Large rowhome in Fells Point, rebuilt in 2006 and major renovation in 2017, oversized 1 car garage with exrtra storage or fit 2 small cars, Roof deck with lots of room for grilling, eating, watching the city skyline and fireworks, oversized Primary Bedroom with private bathroom with large soaking tub and separate shower, walk-in closet, open floor plan on main level from Kitchen to Dining Area to living area with back balcony and separate den. Enjoy walkability to everything the city and Fells Point have to offer.
Sold for $560,000
$560,000
1722 Fleet St, Baltimore, MD 21231
3beds
2,364sqft
Townhouse
Built in 2006
1,307 Square Feet Lot
$560,100 Zestimate®
$237/sqft
$3,806 Estimated rent
Home value
$560,100
$504,000 - $622,000
$3,806/mo
Zestimate® history
Owner options
List your home for rent
$3,806/mo
Rent Zestimate®
Find your next renter with Zillow Rental Manager. Plus, with online applications, you can quickly screen prospective tenants – for free.
$3,806/mo
Rent Zestimate®
Refinance and save
$3,908/mo
Est. payment
Refinancing to a lower rate could help reduce your monthly payments and save thousands over the life of the loan.
$3,908/mo
Est. payment
Explore your selling options
Work with a Zillow partner agent
Leverage their expertise and Zillow's premium Showcase listings to get your home seen by more buyers.
Get startedList with your own agent
Get your home in front of millions of buyers by listing it on Zillow.
Learn how to do itSell it yourself
Take full control of how buyers see your home on Zillow by listing For Sale by Owner (FSBO).
List your homeWhat's special
Walk-in closetBack balconySeparate den
Zillow last checked:
Listing updated:
Listed by:
Robert Ellin 443-255-8130,
Cummings & Co. Realtors
Bought with:
Steven Huffman, 636620
Compass
Source: Bright MLS,MLS#: MDBA2226336
Facts & features
Interior
Bedrooms & bathrooms
- Bedrooms: 3
- Bathrooms: 3
- Full bathrooms: 3
- Main level bathrooms: 1
- Main level bedrooms: 1
Rooms
- Room types: Living Room, Dining Room, Primary Bedroom, Bedroom 2, Bedroom 3, Kitchen, Den, Other, Bathroom 2, Bathroom 3, Primary Bathroom
Primary bedroom
- Features: Flooring - Carpet
- Level: Upper
- Area: 225 Square Feet
- Dimensions: 15 X 15
Bedroom 2
- Features: Flooring - Carpet
- Level: Upper
- Area: 168 Square Feet
- Dimensions: 12 X 14
Bedroom 3
- Features: Flooring - HardWood
- Level: Main
- Area: 153 Square Feet
- Dimensions: 9 X 17
Primary bathroom
- Features: Bathroom - Walk-In Shower
- Level: Upper
Bathroom 2
- Level: Upper
Bathroom 3
- Level: Main
Den
- Level: Upper
Dining room
- Level: Upper
Kitchen
- Level: Upper
Living room
- Features: Fireplace - Gas
- Level: Upper
Other
- Features: Flooring - Concrete
- Level: Main
Heating
- Forced Air, Natural Gas
Cooling
- Other, Electric
Appliances
- Included: Dishwasher, Disposal, Dryer, Microwave, Oven/Range - Gas, Refrigerator, Washer, Gas Water Heater
Features
- Combination Dining/Living, Upgraded Countertops, Primary Bath(s), Floor Plan - Traditional, 9'+ Ceilings, Dry Wall
- Flooring: Ceramic Tile, Wood
- Windows: Double Pane Windows
- Has basement: No
- Has fireplace: No
Interior area
- Total structure area: 2,364
- Total interior livable area: 2,364 sqft
- Finished area above ground: 2,364
- Finished area below ground: 0
Property
Parking
- Total spaces: 1
- Parking features: Storage, Garage Faces Rear, Garage Door Opener, Inside Entrance, Oversized, Asphalt, Shared Driveway, Attached
- Attached garage spaces: 1
- Has uncovered spaces: Yes
- Details: Garage Sqft: 350
Accessibility
- Accessibility features: None
Features
- Levels: Three
- Stories: 3
- Patio & porch: Deck, Roof
- Pool features: None
Lot
- Size: 1,307 Square Feet
Details
- Additional structures: Above Grade, Below Grade
- Parcel number: 0302051780 027
- Zoning: C-1
- Special conditions: Standard
Construction
Type & style
- Home type: Townhouse
- Architectural style: Federal
- Property subtype: Townhouse
Materials
- Brick
- Foundation: Slab
- Roof: Asphalt,Built-Up
Condition
- Excellent
- New construction: No
- Year built: 2006
- Major remodel year: 2017
Utilities & green energy
- Sewer: Public Sewer
- Water: Public
- Utilities for property: Above Ground, Cable Connected, Natural Gas Available, Electricity Available, Water Available, Cable
Community & HOA
Community
- Security: Electric Alarm, Exterior Cameras, Smoke Detector(s), Security System
- Subdivision: Fells Point Historic District
HOA
- Has HOA: No
Location
- Region: Baltimore
- Municipality: Baltimore City
Financial & listing details
- Price per square foot: $237/sqft
- Tax assessed value: $460,100
- Annual tax amount: $10,858
- Date on market: 8/10/2026
- Listing agreement: Exclusive Agency
- Listing terms: Cash,Conventional,FHA,VA Loan,Negotiable
- Inclusions: Gas Grill, 2 Propane Tanks For Gas Grill, Tv On Roof, Square Table On Roof And 4 Chairs Around Table On Roof
- Exclusions: Light Fixture Above Primary Bathroom Soaking Tub
- Ownership: Fee Simple
Price history
| Date | Event | Price |
|---|---|---|
| 9/10/2026 | Sold | $560,000-4.3%$237/sqft |
Source:  Bright MLS #MDBA2226336 Report a problem Bright MLS #MDBA2226336 Report a problem | ||
| 8/19/2026 | Contingent | $585,000$247/sqft |
Source: Bright MLS #MDBA2226336 Report a problem | ||
| 8/10/2026 | Listed for sale | $585,000+101.7%$247/sqft |
Source: Bright MLS #MDBA2226336 Report a problem | ||
| 8/7/2010 | Sold | $290,000+262.5%$123/sqft |
Source: Public Record Report a problem | ||
| 1/31/2005 | Sold | $80,000$34/sqft |
Source: Public Record Report a problem | ||
Public tax history
| Year | Property taxes | Tax assessment |
|---|---|---|
| 2025 | $10,858 | $460,100 |
| 2024 | $10,858 -2.5% | $460,100 -2.5% |
| 2023 | $11,134 +1.5% | $471,800 |
| 2022 | $10,967 +1.6% | $471,800 +3.1% |
| 2021 | $10,799 +1.6% | $457,600 +1.6% |
| 2020 | $10,632 | $450,500 |
| 2019 | $10,632 | $450,500 |
| 2018 | $10,632 -5% | $450,500 -5% |
| 2017 | $11,191 +82.7% | $474,200 +19.5% |
| 2016 | $6,126 | $396,800 +24.2% |
| 2015 | $6,126 | $319,400 +32% |
| 2014 | $6,126 | $242,000 |
| 2013 | -- | $242,000 |
| 2012 | -- | $242,000 -42.1% |
| 2011 | -- | $417,840 |
| 2010 | -- | $417,840 |
| 2009 | -- | $417,840 -1.7% |
| 2008 | -- | $425,060 +757% |
| 2007 | -- | $49,600 |
Find assessor info on the county website
Neighborhood: Fells Point
Nearby homes
- $464,1003 bd3 ba2.1k sqft1724 Fleet St, Baltimore, MD 21231Off Market

- $466,9003 bd3 ba3.1k sqft1726 Fleet St, Baltimore, MD 21231Off Market
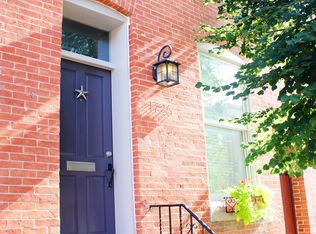
- $459,7003 bd2 ba1.5k sqft1720 Fleet St #C, Baltimore, MD 21231Off Market
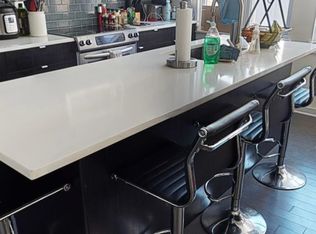
- $703,1003 bd2 ba1.5k sqft1720 Fleet St, Baltimore, MD 21231Off Market
- $251,600-- bd1 ba1.6k sqft1728 Fleet St, Baltimore, MD 21231Off Market
- $378,600-- bd-- ba1.4k sqft1718 Fleet St, Baltimore, MD 21231Off Market
- $490,2003 bd2 ba1.3k sqft1730 Fleet St, Baltimore, MD 21231Off Market
- $567,4003 bd4 ba2.6k sqft521 S Regester St, Baltimore, MD 21231Off Market
Nearby schools
GreatSchools rating
- 10/10Hampstead Hill AcademyGrades: PK-8Distance: 0.9 mi
- 2/10National Academy FoundationGrades: 6-12Distance: 0.9 mi
- 4/10Paul Laurence Dunbar High SchoolGrades: 9-12Distance: 0.8 mi
Schools provided by the listing agent
- District: Baltimore City Public Schools
Source: Bright MLS. This data may not be complete. We recommend contacting the local school district to confirm school assignments for this home.
Get a cash offer in 3 minutes
Find out how much your home could sell for in as little as 3 minutes with a no-obligation cash offer.
Estimated market value
$560,100
Get a cash offer in 3 minutes
Find out how much your home could sell for in as little as 3 minutes with a no-obligation cash offer.
Estimated market value
$560,100
- Maryland
- Baltimore City
- Baltimore
- 21231
- Fells Point
- 1722 Fleet St
