Skip main navigation
Sold for $613,888
  • $613,888

    1722 Gold Hill Mesa Dr, Colorado Springs, CO 80905

    3beds
    2,430sqft
    Single Family Residence
    Built in 2024
    3,648 Square Feet Lot
    $644,000 Zestimate®
    $253/sqft
    $3,191 Estimated rent

    Home value

    $644,000

    $612,000 - $676,000

    $3,191/mo

    Zestimate® history
    Loading
    Loading...

    Owner options

    List your home for rent

    $3,191/mo

    Rent Zestimate®

    Find your next renter with Zillow Rental Manager. Plus, with online applications, you can quickly screen prospective tenants – for free.

    Learn more

    $3,191/mo

    Rent Zestimate®

    Refinance and save

    $3,603/mo

    Est. payment

    Refinancing to a lower rate could help reduce your monthly payments and save thousands over the life of the loan.

    See today's rates

    $3,603/mo

    Est. payment

    Explore your selling options

    Work with a Zillow partner agent

    Leverage their expertise and Zillow's premium Showcase listings to get your home seen by more buyers.

    Get started

    List with your own agent

    Get your home in front of millions of buyers by listing it on Zillow.

    Learn how to do it

    Sell it yourself

    Take full control of how buyers see your home on Zillow by listing For Sale by Owner (FSBO).

    List your home

    What's special

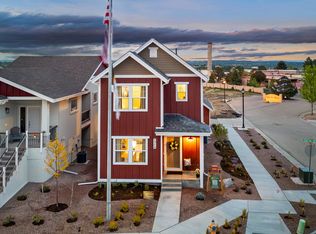
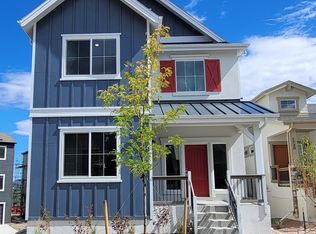
    Welcome Home to the Manchester! This stunning Craftsman-style home features a 2-car tuck-under garage and is located in the desirable Gold Hill North Community—just minutes from Downtown, shopping, and restaurants. Inviting Great Room, where engineered wood flooring, a gas fireplace with a stylish tile surround, and large front windows create a warm and airy atmosphere. The open-concept Kitchen and Dining area are perfect for gathering with family and friends. Enjoy the kitchen with quartz slab countertops, a spacious pantry, a large island with additional seating, and sleek stainless steel appliances— a gas range, dishwasher, and microwave. Off the Kitchen and Dining area you can go outside to a side, covered composite deck, perfect for outdoor relaxation. The Primary Suite is a true retreat, complete with a luxurious 5-piece bathroom, a walk-in closet, and private composite deck. A secondary bedroom, a full bathroom, and a convenient laundry room complete the main level. Downstairs, the finished lower level boasts 9' ceilings and a spacious family room, providing extra space for entertainment or relaxation. An open mudroom with durable vinyl flooring sits just off the garage entrance for added convenience. A third bedroom, another full bathroom, and a utility closet complete this thoughtfully designed home. This energy-rated home offers comfort, style, and quality craftsmanship in an unbeatable location.

    Zillow last checked:

    Listing updated:

    Listed by:

    Kelly Price 719-650-1778,

    All American Homes, Inc.

    Bought with:

    Kelly Price

    All American Homes, Inc.

    Source: elevateMLS,MLS#: 1667372MLS Logo

    Facts & features

    Interior

    Bedrooms & bathrooms
    • Bedrooms: 3
    • Bathrooms: 3
    • Full bathrooms: 3
    Basement
    • Area: 889
    Heating
    • Forced Air
    Cooling
    • Ceiling Fan(s), Central Air
    Appliances
    • Included: 220v in Kitchen, Dishwasher, Disposal, Gas in Kitchen, Microwave
    Features
    • 9Ft + Ceilings, Great Room, Pantry
    • Flooring: Carpet, Ceramic Tile, Vinyl/Linoleum
    • Basement: Partially Finished
    • Has fireplace: Yes
    • Fireplace features: Gas
    Interior area
    • Total structure area: 2,430
    • Total interior livable area: 2,430 sqft
    • Finished area above ground: 1,541
    • Finished area below ground: 889

    Property

    Parking
    • Total spaces: 2
    • Parking features: Attached, Concrete Driveway
    • Attached garage spaces: 2
    Features
    • Patio & porch: Composite, Covered
    • Fencing: None
    • Has view: Yes
    • View description: Mountain(s)
    Lot
    • Size: 3,648 Square Feet
    • Features: HOA Required $, Landscaped

    Construction

    Type & style
    • Home type: SingleFamily
    • Architectural style: Ranch
    • Property subtype: Single Family Residence
    Materials
    • Stone, Stucco
    • Foundation: Walk Out
    • Roof: Composite Shingle
    Condition
    • New Construction
    • New construction: Yes
    • Year built: 2024
    Details
    • Builder model: Manchester
    • Builder name: Vanguard Homes

    Utilities & green energy

    • Water: Municipal
    • Utilities for property: Electricity Available

    Community & HOA

    HOA
    • Services included: Covenant Enforcement, Trash Removal
    • HOA fee: $68 monthly
    Location
    • Region: Colorado Springs

    Financial & listing details

    • Price per square foot: $253/sqft
    • Annual tax amount: $301
    • Date on market: 4/14/2025
    • Listing terms: Cash,Conventional,VA Loan

    Price history

    DateEventPrice
    6/6/2026Listing removed$649,900$267/sqft
    Source: elevateMLS #5864841 Report a problem
    5/14/2026Listed for sale$649,900+5.9%$267/sqft
    Source: elevateMLS #5864841 Report a problem
    4/11/2025Sold$613,888+1.5%$253/sqft
    Source: elevateMLS #1667372 Report a problem
    2/11/2025Listed for sale$604,950$249/sqft
    Source: Vanguard Homes Report a problem

    Public tax history

    Tax history is unavailable.

    Neighborhood: Old Colorado City

    Nearby schools

    GreatSchools rating
    Schools provided by the listing agent
    • Elementary: Midland
    • Middle: West
    • High: Coronado
    • District: Colorado Springs 11

    Source: elevateMLS. This data may not be complete. We recommend contacting the local school district to confirm school assignments for this home.

    Get a cash offer in 3 minutes
    Find out how much your home could sell for in as little as 3 minutes with a no-obligation cash offer.
    Estimated market value
    $644,000
    Get a cash offer in 3 minutes
    Find out how much your home could sell for in as little as 3 minutes with a no-obligation cash offer.
    Estimated market value
    $644,000