Welcome to PRAIRIE CREEK RIDGE SUBDIVISION, this beautiful new construction house will be ready for occupancy around mid-June 2026. Spacious 2-Story featuring a Master Suite w/tray ceiling, 2 walk-in closets,, private bath w/double bowl vanity and walk-in shower, 3 more generous bedrooms w/walk-in closets on the upper level. Main level features kitchen w/an abundance of cabinets, island, pantry and full suite of kitchen appliances too, great room w/gas fireplace, flex room and main level laundry. Lower level is plumbed for an additional bath and has an egress window. Fully insulated and dry-walled 3 car garage. At this point of construction buyers can still select some interior finishes.
Closed
$677,500
1722 Hammock LANE, Oconomowoc, WI 53066
4beds
2,500sqft
Single Family Residence
Built in 2026
10,018 Square Feet Lot
$678,300 Zestimate®
$271/sqft
$4,144 Estimated rent
Home value
$678,300
$644,000 - $712,000
$4,144/mo
Zestimate® history
Owner options
List your home for rent
$4,144/mo
Rent Zestimate®
Find your next renter with Zillow Rental Manager. Plus, with online applications, you can quickly screen prospective tenants – for free.
$4,144/mo
Rent Zestimate®
Refinance and save
$4,496/mo
Est. payment
Refinancing to a lower rate could help reduce your monthly payments and save thousands over the life of the loan.
$4,496/mo
Est. payment
Explore your selling options
Work with a Zillow partner agent
Leverage their expertise and Zillow's premium Showcase listings to get your home seen by more buyers.
Get startedList with your own agent
Get your home in front of millions of buyers by listing it on Zillow.
Learn how to do itSell it yourself
Take full control of how buyers see your home on Zillow by listing For Sale by Owner (FSBO).
List your homeWhat's special
Zillow last checked:
Listing updated:
Listed by:
Greggory Schmidt 414-412-1998,
Gregg Schmidt Realty LLC
Bought with:
Emily A Gilders
Source: WIREX MLS,MLS#: 1955359 Originating MLS: Metro MLS
Originating MLS: Metro MLSFacts & features
Interior
Bedrooms & bathrooms
- Bedrooms: 4
- Bathrooms: 3
- Full bathrooms: 2
- 1/2 bathrooms: 1
Primary bedroom
- Level: Upper
- Area: 272
- Dimensions: 17 x 16
Bedroom 2
- Level: Upper
- Area: 168
- Dimensions: 14 x 12
Bedroom 3
- Level: Upper
- Area: 156
- Dimensions: 13 x 12
Bedroom 4
- Level: Upper
- Area: 144
- Dimensions: 12 x 12
Bathroom
- Features: Stubbed For Bathroom on Lower, Tub Only, Ceramic Tile, Master Bedroom Bath: Walk-In Shower
Kitchen
- Level: Main
- Area: 273
- Dimensions: 21 x 13
Living room
- Level: Main
- Area: 357
- Dimensions: 21 x 17
Office
- Level: Main
- Area: 192
- Dimensions: 16 x 12
Heating
- Natural Gas, Forced Air
Appliances
- Included: Dishwasher, Disposal, Microwave, Range, Refrigerator
Features
- Pantry, Walk-In Closet(s), Kitchen Island
- Basement: Full,Concrete,Radon Mitigation System,Sump Pump
Interior area
- Total structure area: 2,500
- Total interior livable area: 2,500 sqft
Property
Parking
- Total spaces: 3
- Parking features: Garage Door Opener, Attached, 3 Car
- Attached garage spaces: 3
Features
- Levels: Two
- Stories: 2
Lot
- Size: 10,018 Square Feet
- Features: Sidewalks
Details
- Parcel number: OCOC0517168
- Zoning: residential
Construction
Type & style
- Home type: SingleFamily
- Architectural style: Colonial
- Property subtype: Single Family Residence
Materials
- Aluminum Trim, Stone, Brick/Stone, Vinyl Siding
Condition
- New Construction
- New construction: Yes
- Year built: 2026
Utilities & green energy
- Sewer: Public Sewer
- Water: Public
- Utilities for property: Cable Available
Community & HOA
Community
- Subdivision: Prairie Creek Estates
HOA
- Has HOA: Yes
- HOA fee: $325 annually
Location
- Region: Oconomowoc
- Municipality: Oconomowoc
Financial & listing details
- Price per square foot: $271/sqft
- Annual tax amount: $1,038
- Date on market: 3/26/2026
- Inclusions: Refrigerator, Dishwasher, Microwave, Garbage Disposal, Range
- Exclusions: Landscaping And Hard Surface Driveway
Price history
| Date | Event | Price |
|---|---|---|
| 6/16/2026 | Sold | $677,500+2.7%$271/sqft |
Source:  WIREX MLS #1955359 Report a problem WIREX MLS #1955359 Report a problem | ||
| 5/12/2026 | Contingent | $659,900$264/sqft |
Source: WIREX MLS #1955359 Report a problem | ||
| 3/26/2026 | Listed for sale | $659,900$264/sqft |
Source: WIREX MLS #1955359 Report a problem | ||
Public tax history
Tax history is unavailable.
Neighborhood: 53066
Nearby homes
- from $680,900-- sqftLOT 369 Hammock Ln, Oconomowoc, WI 53066New Construction
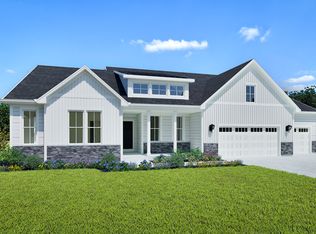
- from $691,9000.366 AcresLOT 381 Switchgrass Street Hammock Ln, Oconomowoc, WI 53066New Construction
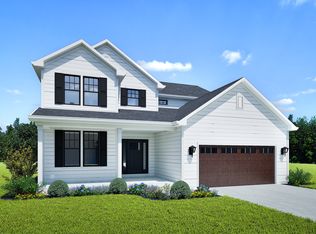
- $660,0003 bd2 ba2k sqft1753 Hammock Ln, Oconomowoc, WI 53066Sold
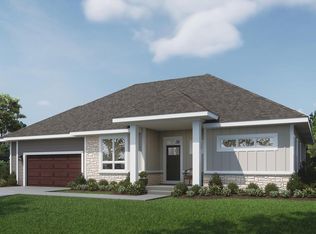
- $706,9004 bd3 ba2.3k sqft1733 Hammock Ln, Oconomowoc, WI 53066New Construction
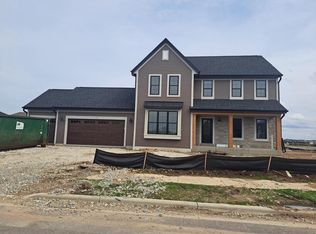
- $621,5003 bd2 ba1.7k sqft1756 Switchgrass St, Oconomowoc, WI 53066Sold
- $580,0003 bd2 ba1.9k sqft1718 Whalen Dr, Oconomowoc, WI 53066Sold
- $636,9404 bd3 ba2.4k sqft1714 Hammock Ln, Oconomowoc, WI 53066Sold
- $617,9003 bd2 ba1.7k sqft1751 Switchgrass St, Oconomowoc, WI 53066Sold
Nearby schools
GreatSchools rating
- 8/10Meadow View Elementary SchoolGrades: PK-4Distance: 0.3 mi
- 8/10Nature Hill Intermediate SchoolGrades: 5-8Distance: 0.8 mi
- 6/10Oconomowoc High SchoolGrades: 9-12Distance: 2.8 mi
Schools provided by the listing agent
- High: Oconomowoc
- District: Oconomowoc Area
Source: WIREX MLS. This data may not be complete. We recommend contacting the local school district to confirm school assignments for this home.
Get a cash offer in 3 minutes
Find out how much your home could sell for in as little as 3 minutes with a no-obligation cash offer.
Estimated market value
$678,300
Get a cash offer in 3 minutes
Find out how much your home could sell for in as little as 3 minutes with a no-obligation cash offer.
Estimated market value
$678,300
- Wisconsin
- Waukesha County
- Oconomowoc
- 53066
- 1722 Hammock LANE
Nearby cities
Nearby neighborhoods
Nearby zip codes
Other Oconomowoc Topics
