Charming Ranch with Simple Living in Galesburg This cozy 2-bedroom, 1-bath ranch offers easy, low-maintenance living in a convenient Galesburg location. With a functional layout and just the right amount of space, this home is ideal for someone looking to simplify without sacrificing comfort. The eat-in kitchen provides a welcoming space for everyday meals, while the living area offers a comfortable place to relax and unwind. The home sits on a level lot with a detached garage, giving you additional storage and flexibility for parking or hobbies. This property is designed for straightforward upkeep. Located close to local amenities, shopping, and dining, it offers both convenience and practicality. Whether you’re looking for a place to call home or a manageable space to make your own, this Galesburg ranch is worth a look. sold as-is.
For sale
Price cut: $25K (5/14)
$75,000
1722 Harrison St, Galesburg, IL 61401
2beds
725sqft
Single Family Residence, Residential
Built in 1954
-- sqft lot
$-- Zestimate®
$103/sqft
$-- HOA
What's special
- 99 days |
- 584 |
- 31 |
Zillow last checked:
Listing updated:
Listed by:
Jordan Myers Mobile:309-648-3169,
eXp Realty
Source: RMLS Alliance as distributed by MLS GRID,MLS#: PA1265580 Originating MLS: Peoria Area Association of Realtors
Originating MLS: Peoria Area Association of Realtors
Facts & features
Interior
Bedrooms & bathrooms
- Bedrooms: 2
- Bathrooms: 1
- Full bathrooms: 1
Bedroom 1
- Level: Main
- Dimensions: 12ft 0in x 13ft 0in
Bedroom 2
- Level: Main
- Dimensions: 12ft 0in x 12ft 0in
Kitchen
- Level: Main
- Dimensions: 12ft 0in x 10ft 0in
Living room
- Level: Main
- Dimensions: 18ft 0in x 13ft 0in
Main level
- Area: 725
Heating
- Forced Air
Appliances
- Included: Range, Refrigerator
Features
- Basement: Crawl Space
Interior area
- Total structure area: 725
- Total interior livable area: 725 sqft
Property
Parking
- Total spaces: 2
- Parking features: Detached, Paved
- Garage spaces: 2
- Details: Number Of Garage Remotes: 0
Lot
- Features: Level
Details
- Parcel number: 9902402015
Construction
Type & style
- Home type: SingleFamily
- Architectural style: Ranch
- Property subtype: Single Family Residence, Residential
Materials
- Vinyl Siding
- Roof: Shingle
Condition
- New construction: No
- Year built: 1954
Utilities & green energy
- Sewer: Public Sewer
- Water: Public
Community & HOA
Community
- Subdivision: Garden Park
Location
- Region: Galesburg
Financial & listing details
- Price per square foot: $103/sqft
- Tax assessed value: $46,500
- Annual tax amount: $1,438
- Date on market: 4/13/2026
- Cumulative days on market: 88 days
Estimated market value
Not available
Estimated sales range
Not available
$882/mo
Price history
| Date | Event | Price |
|---|---|---|
| 6/2/2026 | Listed for sale | $75,000$103/sqft |
Source:  RMLS Alliance as distributed by MLS GRID #PA1265580 Report a problem RMLS Alliance as distributed by MLS GRID #PA1265580 Report a problem | ||
| 5/23/2026 | Pending sale | $75,000$103/sqft |
Source: RMLS Alliance as distributed by MLS GRID #PA1265580 Report a problem | ||
| 5/14/2026 | Price change | $75,000-25%$103/sqft |
Source: RMLS Alliance as distributed by MLS GRID #PA1265580 Report a problem | ||
| 4/15/2026 | Listed for sale | $100,000+141%$138/sqft |
Source: RMLS Alliance as distributed by MLS GRID #PA1265580 Report a problem | ||
| 6/13/2025 | Sold | $41,500$57/sqft |
Source: RMLS Alliance as distributed by MLS GRID #CA1036942 Report a problem | ||
| 6/5/2025 | Pending sale | $41,500-19.4%$57/sqft |
Source: RMLS Alliance as distributed by MLS GRID #CA1036942 Report a problem | ||
| 9/29/2008 | Sold | $51,500+27.2%$71/sqft |
Source: Public Record Report a problem | ||
| 11/13/2006 | Sold | $40,500$56/sqft |
Source: Public Record Report a problem | ||
Public tax history
| Year | Property taxes | Tax assessment |
|---|---|---|
| 2024 | $1,438 +1% | $15,500 +3.3% |
| 2023 | $1,424 +37.2% | $15,000 -11.5% |
| 2022 | $1,038 +6.8% | $16,950 +6% |
| 2021 | $972 -1.6% | $15,990 |
| 2020 | $988 +2.4% | $15,990 +2% |
| 2019 | $965 +0.4% | $15,680 +0.1% |
| 2018 | $961 +33.6% | $15,670 +3% |
| 2017 | $719 | $15,220 +1.5% |
| 2015 | $719 | $15,000 -1% |
| 2013 | $719 | $15,150 |
| 2012 | -- | $15,150 +7.4% |
| 2011 | -- | $14,100 -1.5% |
| 2010 | -- | $14,310 +2.9% |
| 2009 | -- | $13,900 +3% |
| 2008 | -- | $13,500 |
Find assessor info on the county website
Monthly payment
Est. payment
Payment breakdown
Explore the cost of this home by adjusting the details. Changes won't be saved.Climate risks
Neighborhood: 61401
Nearby schools
GreatSchools rating
- 4/10Silas Willard Elementary SchoolGrades: K-4Distance: 0.7 mi
- 4/10Churchill Jr High SchoolGrades: 7-8Distance: 1.9 mi
- 1/10Galesburg High SchoolGrades: 9-12Distance: 1.9 mi
Schools provided by the listing agent
- High: Galesburg
Source: RMLS Alliance as distributed by MLS GRID. This data may not be complete. We recommend contacting the local school district to confirm school assignments for this home.
- $68,400-- bd1 ba925 sqft1714 Harrison St, Galesburg, IL 61401Off Market
- $81,1003 bd1 ba925 sqft1730 Harrison St, Galesburg, IL 61401Off Market

- $59,500-- bd1 ba725 sqft1700 Harrison St, Galesburg, IL 61401Off Market
- $78,0003 bd1 ba925 sqft1711 Rock Island Ave, Galesburg, IL 61401Off Market
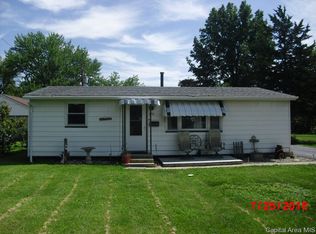
- $42,300-- bd1 ba725 sqft1691 Rock Island Ave, Galesburg, IL 61401Off Market
- $34,830-- bd1 ba925 sqft1081 Lane Ave, Galesburg, IL 61401Off Market
- $25,830-- bd1 ba725 sqft1725 Harrison St, Galesburg, IL 61401Off Market
- $55,300-- bd1 ba825 sqft1717 Harrison St, Galesburg, IL 61401Off Market
A local agent can set up tours, give advice and negotiate with sellers.
Similar homes
- $69,9002 bd2 ba1k sqft1450 Beecher Ave, Galesburg, IL 61401For Sale
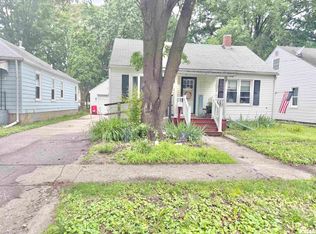
 MLS ID #CA1044945, Melissa Miner, Western Illinois Realty LLC. RMLS Alliance as distributed by MLS GRID
 - $63,0002 bd2 ba972 sqft1690 Beecher Ave, Galesburg, IL 61401For Sale
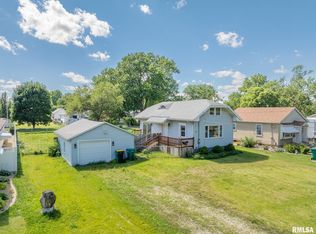 MLS ID #CA1044444, Randy L Wilson, eXp Realty. RMLS Alliance as distributed by MLS GRID
 - $84,9002 bd1 ba732 sqft715 E 3rd St, Galesburg, IL 61401For Sale
 MLS ID #CA1043236, Sara E Varner, Platinum Key Real Estate, LLC. RMLS Alliance as distributed by MLS GRID
 - $105,0003 bd1 ba1k sqft1347 Garden Ln, Galesburg, IL 61401For Sale
 MLS ID #CA1044869, Sara E Varner, Platinum Key Real Estate, LLC. RMLS Alliance as distributed by MLS GRID
 - $59,9002 bd1 ba728 sqft529 Phillips St, Galesburg, IL 61401For SaleMLS ID #PA1266300, Michelle Tribe, Keller Williams Revolution. RMLS Alliance as distributed by MLS GRID
- $89,9003 bd1 ba924 sqft1742 Baird Ave, Galesburg, IL 61401For SaleMLS ID #CA1042644, Randy L Wilson, eXp Realty. RMLS Alliance as distributed by MLS GRID
- $110,0003 bd1 ba1k sqft117 Garfield Ave, Galesburg, IL 61401For Sale By Owner
- $44,9002 bd1 ba1k sqft432 Pine St, Galesburg, IL 61401For SaleMLS ID #PA1267630, Trudy Stuckey, Gorsuch Realty & Auction. RMLS Alliance as distributed by MLS GRID
- $39,9002 bd1 ba830 sqft798 Day St, Galesburg, IL 61401For SaleMLS ID #CA1044686, Sara E Varner, Platinum Key Real Estate, LLC. RMLS Alliance as distributed by MLS GRID
- $79,9002 bd1 ba980 sqft204 E Adams St, Abingdon, IL 61410For SaleMLS ID #CA1045144, Cassie J Causey, CENTURY 21 Tucker Swanson. RMLS Alliance as distributed by MLS GRID
- $60,0002 bd1 ba916 sqft322 W 8th Ave, Monmouth, IL 61462For SaleMLS ID #11893713, Carrie Armstrong, Armstrong Real Estate, LLC. My State MLS
- $79,9001 bd1 ba864 sqft300 N Harshbarger St, Abingdon, IL 61410For SaleMLS ID #CA1043943, Randy L Wilson, eXp Realty. RMLS Alliance as distributed by MLS GRID
- $94,9002 bd2 ba864 sqft201 S Olin St, Altona, IL 61414For SaleMLS ID #CA1043856, Sara E Varner, Platinum Key Real Estate, LLC. RMLS Alliance as distributed by MLS GRID
- $49,5002 bd1 ba744 sqft923 W 4th Ave, Monmouth, IL 61462For SaleMLS ID #11651756, Mark Richardson, Monmouth Farm and Home Realty LLC. My State MLS
- $59,5002 bd1 ba872 sqft401 W 3rd Ave, Monmouth, IL 61462For SaleMLS ID #CA1041680, Bryan Scott Young, Western Illinois Realty LLC. RMLS Alliance as distributed by MLS GRID
