Skip main navigation
Off market
  • $439,900

    1722 Hiddenwood Ct, Apopka, FL 32712

    4beds
    1,947sqft
    Single Family Residence
    Built in 1988
    0.27 Acres Lot
    $439,900 Zestimate®
    $226/sqft
    $2,556 Estimated rent

    Home value

    $439,900

    $418,000 - $462,000

    $2,556/mo

    Zestimate® history
    Loading
    Loading...

    Owner options

    List your home for rent

    $2,556/mo

    Rent Zestimate®

    Find your next renter with Zillow Rental Manager. Plus, with online applications, you can quickly screen prospective tenants – for free.

    Learn more

    $2,556/mo

    Rent Zestimate®

    Refinance and save

    $3,207/mo

    Est. payment

    Refinancing to a lower rate could help reduce your monthly payments and save thousands over the life of the loan.

    See today's rates

    $3,207/mo

    Est. payment

    Explore your selling options

    Work with a Zillow partner agent

    Leverage their expertise and Zillow's premium Showcase listings to get your home seen by more buyers.

    Get started

    List with your own agent

    Get your home in front of millions of buyers by listing it on Zillow.

    Learn how to do it

    Sell it yourself

    Take full control of how buyers see your home on Zillow by listing For Sale by Owner (FSBO).

    List your home

    What's special

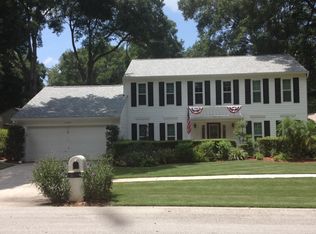
    So Many Upgrades!! Located in the well-established community of Countryside Heights in Errol Estate, this remodeled 4 bedroom, 2 bathroom home with backyard paradise is move in ready and one you do not want to miss! This home on a cul-de-sac has an expanded driveway and natural stone walkway to the front door. Upon entering, an open living space greets you with high ceilings and marble floors that flow through the living room, dining, and upgraded gourmet kitchen. The kitchen boasts gorgeous granite counters, a breakfast bar, high-end stainless steel appliances, a 6 burner gas stove, pot filler, large oven, small oven, built-in microwave, exquisite cabinetry, hidden walk-in pantry, and huge middle island. The living room and kitchen space is quickly expanded via sliding doors that open to the backyard oasis. The patio has a tongue and groove ceiling, beautiful fireplace, gas hookup, and motorized retractable screen that converts this open space to an enclosed screen room. All of this overlooks a custom pool with waterfall feature and large coral-rock deck. The fully fenced backyard is tranquil with mature vegetation and plenty of quiet spots to enjoy the outdoors. The side yard is pretty and functional with paver walkway and storage shed. Back into the home, the master bedroom is complete with wood flooring and an upgraded master en suite, featuring travertine and marble. The other bedrooms are split from the master and a good size with ample storage. The guest bath is also updated with marble and custom cabinets. Other features include inside laundry, 2 car garage, and NEW ROOF in 2019! The community is in an ideal location close to major highways, highly rated schools, dining, shopping, parks and recreation. Schedule your showing today!!

    This property is off market, which means it's not currently listed for sale or rent on Zillow. This may be different from what's available on other websites or public sources.
    Originating MLS: Orlando Regional

    Facts & features

    Interior

    Bedrooms & bathrooms
    • Bedrooms: 4
    • Bathrooms: 2
    • Full bathrooms: 2
    Heating
    • Forced air, Electric
    Cooling
    • Central
    Appliances
    • Included: Dishwasher, Microwave, Range / Oven, Refrigerator
    • Laundry: Inside, Laundry Room
    Features
    • Ceiling Fans(s), High Ceiling(s), Master Bedroom Downstairs, Open Floorplan, Split Bedroom, Stone Counters, Solid Wood Cabinets, Thermostat, Kitchen/Family Room Combo, Vaulted Ceiling(s)
    • Windows: Blinds
    • Fireplace features: Other Room
    Interior area
    • Structure area source: Public Records
    • Total interior livable area: 1,947 sqft

    Property

    Parking
    • Total spaces: 2
    • Parking features: Garage - Attached
    Features
    • Levels: One
    • Patio & porch: Patio, Porch, Screened, Covered
    • Pool features: In Ground, Salt Water, Pool Sweep
    • Spa features: In Ground
    Lot
    • Size: 0.27 Acres
    • Features: Street Paved, Cul-de-sac
    • Residential vegetation: Mature Landscaping, Trees/Landscaped
    Details
    • Additional structures: Shed(s)
    • Parcel number: 282031180200700
    • Zoning: PUD

    Construction

    Type & style
    • Home type: SingleFamily
    • Architectural style: Ranch
    • Property subtype: Single Family Residence
    Materials
    • masonry
    • Roof: Shake / Shingle
    Condition
    • Year built: 1988

    Utilities & green energy

    • Sewer: Public Sewer
    • Water: Public
    • Utilities for property: Electricity Connected, Sewer Connected, Cable Connected, Propane

    Community & HOA

    Community
    • Security: Security System Owned
    • Subdivision: COUNTRYSIDE HEIGHTS 1ST ADD
    HOA
    • Has HOA: Yes
    • HOA fee: $14 monthly
    Location
    • Region: Apopka

    Financial & listing details

    • Price per square foot: $226/sqft
    • Tax assessed value: $363,384
    • Annual tax amount: $65
    • Listing terms: Cash, Conventional, FHA, VA Loan
    • Ownership: Fee Simple

    Price history

    DateEventPrice
    6/16/2020Sold$336,000-4%$173/sqft
    Source: Stellar MLS #O5832720 Report a problem
    5/5/2020Pending sale$350,000$180/sqft
    Source: EXIT REAL ESTATE RESULTS #O5832720 Report a problem
    5/2/2020Listed for sale$350,000$180/sqft
    Source: EXIT REAL ESTATE RESULTS #O5832720 Report a problem
    2/26/2020Listing removed$350,000$180/sqft
    Source: EXIT REAL ESTATE RESULTS #O5832720 Report a problem
    2/5/2020Pending sale$350,000$180/sqft
    Source: EXIT REAL ESTATE RESULTS #O5832720 Report a problem
    1/24/2020Price change$350,000-5.1%$180/sqft
    Source: EXIT REAL ESTATE RESULTS #O5832720 Report a problem
    12/22/2019Listed for sale$369,000+47.6%$190/sqft
    Source: EXIT REAL ESTATE RESULTS #O5832720 Report a problem
    3/16/2005Sold$250,000$128/sqft
    Source: Public Record Report a problem

    Public tax history

    YearProperty taxesTax assessment
    2024$65 -98.4%$309,400 +3%
    2023$4,126 +3.9%$300,388 +3%
    2022$3,970 +1.5%$291,639 +3%
    2021$3,913 +104.2%$283,145 +81.2%
    2020$1,916 +2.6%$156,247 +2.3%
    2019$1,867 +1.1%$152,734 +1.9%
    2018$1,846 $149,886 -21%
    2017$1,846 +2.9%$189,763 +5.3%
    2016$1,793 +0.4%$180,185 +5%
    2015$1,786 +0.1%$171,611 +19.7%
    2014$1,785 +1.7%$143,422 +2.8%
    2013$1,754 -0.3%$139,559 +0.5%
    2012$1,759 -6.4%$138,809 -4.5%
    2011$1,878 -0.6%$145,309 -3.3%
    2010$1,890 $150,231 -18.2%
    2009-- $183,561 -18.5%
    2008$2,990 -8%$225,332 -12.6%
    2007$3,249 -6%$257,918 +13.6%
    2006$3,458 +25.2%$227,079 +45.9%
    2005$2,762 +77.7%$155,689 +16.5%
    2004$1,554 +0.4%$133,628 +1.2%
    2003$1,548 +3.1%$132,041 +3.5%
    2002$1,501 -1%$127,536 +13.2%
    2001$1,516 +3%$112,617 +6.7%
    2000$1,472 $105,559
    Find assessor info on the county website

    Neighborhood: 32712

    Nearby schools

    GreatSchools rating
    Schools provided by the listing agent
    • Elementary: Wolf Lake Elem
    • Middle: Wolf Lake Middle
    • High: Apopka High

    Source: The MLS. This data may not be complete. We recommend contacting the local school district to confirm school assignments for this home.

    Get a cash offer in 3 minutes
    Find out how much your home could sell for in as little as 3 minutes with a no-obligation cash offer.
    Estimated market value
    $439,900
    Get a cash offer in 3 minutes
    Find out how much your home could sell for in as little as 3 minutes with a no-obligation cash offer.
    Estimated market value
    $439,900