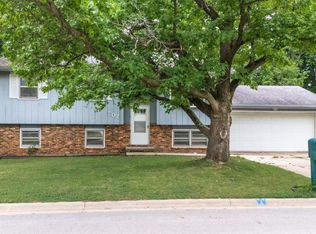
Well maintained Ranch with beautiful curb appeal. 3 bedrooms, 2 full baths. Extra deep 1 car garage with storage room. Large Living room, Kitchen with many cabinets and eating table space, 3 seasons room. Finished basement with abundance of space including, Family Room, Recreation Room, Office space with built ins, Laundry, full bath and great storage space. Backyard with a shed and many trees. Roof approximately 10 years old. Water heater 2023, Sump pump 2026. Don't miss this one!!!!
New
$199,900
1722 Hoover Dr, Normal, IL 61761
3beds
2,106sqft
Single Family Residence
Built in 1969
6,696 Square Feet Lot
$-- Zestimate®
$95/sqft
$-- HOA
What's special
Family roomBeautiful curb appealGreat storage spaceRecreation room
- 4 days
- 1,335
- 101
Likely to sell faster than
Zillow last checked:
Listing updated:
Listed by:
Deb Connor 309-531-1912,
Coldwell Banker Real Estate Group
Source: MRED as distributed by MLS GRID,MLS#: 12752196
Facts & features
Interior
Bedrooms & bathrooms
- Bedrooms: 3
- Bathrooms: 2
- Full bathrooms: 2
Rooms
- Room types: Office, Recreation Room, Sun Room
Primary bedroom
- Features: Flooring (Hardwood)
- Level: Main
- Area: 132 Square Feet
- Dimensions: 11X12
Bedroom 2
- Features: Flooring (Hardwood)
- Level: Main
- Area: 110 Square Feet
- Dimensions: 11X10
Bedroom 3
- Features: Flooring (Hardwood)
- Level: Main
- Area: 90 Square Feet
- Dimensions: 10X9
Family room
- Features: Flooring (Carpet)
- Level: Basement
- Area: 168 Square Feet
- Dimensions: 12X14
Kitchen
- Features: Kitchen (Eating Area-Table Space), Flooring (Vinyl)
- Level: Main
- Area: 187 Square Feet
- Dimensions: 11X17
Laundry
- Features: Flooring (Vinyl)
- Level: Basement
- Area: 66 Square Feet
- Dimensions: 6X11
Living room
- Features: Flooring (Carpet)
- Level: Main
- Area: 240 Square Feet
- Dimensions: 15X16
Office
- Features: Flooring (Vinyl)
- Level: Basement
- Area: 209 Square Feet
- Dimensions: 11X19
Recreation room
- Features: Flooring (Carpet)
- Level: Basement
- Area: 154 Square Feet
- Dimensions: 11X14
Sun room
- Features: Flooring (Carpet)
- Level: Main
- Area: 132 Square Feet
- Dimensions: 11X12
Heating
- Natural Gas
Cooling
- Central Air
Appliances
- Included: Range, Microwave, Refrigerator
Features
- 1st Floor Bedroom, 1st Floor Full Bath
- Flooring: Hardwood
- Basement: Finished,Full
Interior area
- Total structure area: 2,106
- Total interior livable area: 2,106 sqft
- Finished area below ground: 1,053
Property
Parking
- Total spaces: 1
- Parking features: Garage Door Opener, Yes, Attached, Garage
- Attached garage spaces: 1
- Has uncovered spaces: Yes
Accessibility
- Accessibility features: No Disability Access
Features
- Stories: 1
Lot
- Size: 6,696 Square Feet
- Dimensions: 62 x 108
- Features: Mature Trees
Details
- Additional structures: Shed(s)
- Parcel number: 1423455027
- Special conditions: None
- Other equipment: Ceiling Fan(s), Sump Pump
Construction
Type & style
- Home type: SingleFamily
- Architectural style: Ranch
- Property subtype: Single Family Residence
Materials
- Vinyl Siding, Brick
Condition
- New construction: No
- Year built: 1969
Utilities & green energy
- Sewer: Public Sewer
- Water: Public
Community & HOA
Community
- Security: Carbon Monoxide Detector(s)
- Subdivision: Greenbriar
HOA
- Services included: None
Location
- Region: Normal
Financial & listing details
- Price per square foot: $95/sqft
- Tax assessed value: $186,237
- Annual tax amount: $3,967
- Date on market: 9/11/2026
- Ownership: Fee Simple
Estimated market value
Not available
Estimated sales range
Not available
Not available
Price history
| Date | Event | Price |
|---|---|---|
| 9/11/2026 | Listed for sale | $199,900$95/sqft |
Source:  MRED as distributed by MLS GRID #12752196 Report a problem MRED as distributed by MLS GRID #12752196 Report a problem | ||
Public tax history
| Year | Property taxes | Tax assessment |
|---|---|---|
| 2025 | $3,968 +6.5% | $62,079 +9.1% |
| 2024 | $3,725 +9% | $56,880 +11.7% |
| 2023 | $3,418 +8.7% | $50,932 +10.7% |
| 2022 | $3,145 +5.5% | $46,013 +6% |
| 2021 | $2,981 | $43,412 +1% |
| 2020 | -- | $42,961 +0.5% |
| 2019 | -- | $42,731 +1.1% |
| 2018 | $2,807 | $42,279 |
| 2017 | $2,807 +3.7% | $42,279 |
| 2016 | $2,707 +4.8% | $42,279 +2.4% |
| 2015 | $2,582 | $41,288 |
| 2014 | $2,582 -12.6% | $41,288 |
| 2013 | $2,953 +4.4% | $41,288 -0.8% |
| 2012 | $2,829 | $41,608 -0.6% |
| 2011 | $2,829 +0.7% | $41,857 |
| 2010 | $2,811 +1.9% | $41,857 |
| 2009 | $2,758 +4.8% | $41,857 +3.5% |
| 2008 | $2,633 +3% | $40,438 +3% |
| 2007 | $2,556 | $39,260 +0.9% |
| 2006 | -- | $38,909 +4% |
| 2005 | -- | $37,419 +14.7% |
| 2002 | -- | $32,632 +4% |
| 2001 | -- | $31,389 +4% |
| 2000 | -- | $30,173 |
Find assessor info on the county website
Monthly payment
Est. payment
Payment breakdown
Explore the cost of this home by adjusting the details. Changes won't be saved.Climate risks
Neighborhood: 61761
Nearby schools
Schools provided by the listing agent
- Elementary: Grove Elementary
- Middle: Chiddix Jr High
- High: Normal Community High School
- District: 5
Source: MRED as distributed by MLS GRID. This data may not be complete. We recommend contacting the local school district to confirm school assignments for this home.
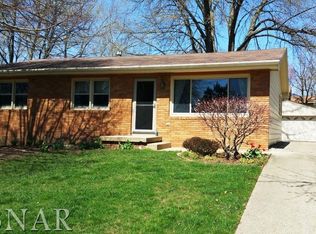
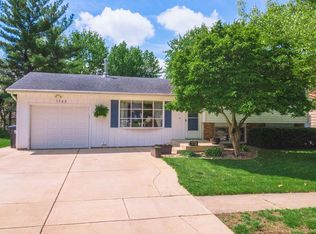
Similar homes
- $--3 bd2 ba1.5k sqft904 Hanlin Ct, Normal, IL 61761Auction
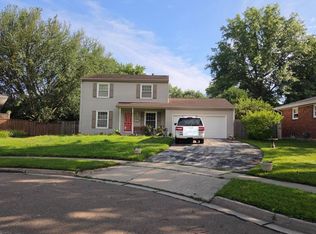 Auction.com 2
 - $244,0003 bd2 ba1.6k sqft15 Kingswood Dr, Normal, IL 61761Active
 MLS ID #12692439, Becky Gerig, ABR,CRS, RE/MAX Choice. MRED as distributed by MLS GRID
 - $259,9003 bd2 ba2.1k sqft801 Smith Dr, Normal, IL 61761Active
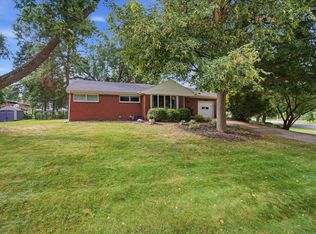 MLS ID #12755622, Bruce Dillman, Keller Williams Revolution. MRED as distributed by MLS GRID
 - $215,0004 bd2 ba2k sqft707 Chester Dr, Normal, IL 61761Active
 MLS ID #12698820, Tiffany Nord, GRI, Coldwell Banker Real Estate Group. MRED as distributed by MLS GRID
 - $220,0003 bd2 ba1.4k sqft215 Fairway Dr, Bloomington, IL 61701For Sale
 MLS ID #PA1268043, Dawn Kuykendall, HomeSmart Realty Group. RMLS Alliance as distributed by MLS GRID
