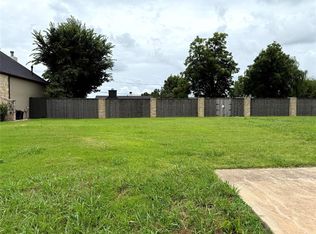
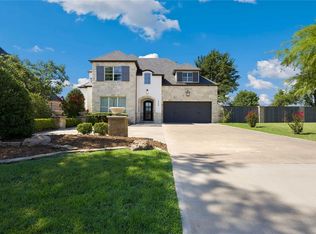
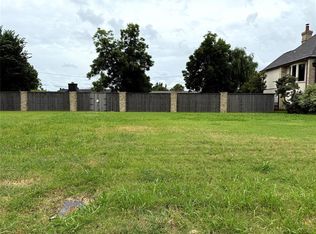
Come tour this amazing new construction home on sought after Huntington avenue, just blocks from Kite Park. Sitting in one of the highest points in the neighborhood, this four bedroom, four and a half bathroom residence combines easy family living with an exceptional location. Expansive kitchen, living and dining areas. Spacious primary bedroom with double vanities, tub, shower and a large closet. Secondary bedroom is also on the main level with an en suite bath. Two bedrooms upstairs both with their own private en suite bathrooms and a convenient storage area. Home will be completed it 1-2 weeks!
For sale
$1,675,000
1722 Huntington Ave, Nichols Hills, OK 73116
4beds
3,057sqft
Single Family Residence
Built in ----
9,944 Square Feet Lot
$1,575,300 Zestimate®
$548/sqft
$-- HOA
What's special
Living and dining areasSpacious primary bedroomDouble vanitiesExpansive kitchenConvenient storage areaLarge closet
- 126 days
- 845
- 29
Zillow last checked:
Listing updated:
Listed by:
Patrick Bates 405-509-3611,
Nichols Hills Properties LLC
Source: MLSOK/OKCMAR as distributed by MLS GRID,MLS#: 1227021
Facts & features
Interior
Bedrooms & bathrooms
- Bedrooms: 4
- Bathrooms: 5
- Full bathrooms: 4
- 1/2 bathrooms: 1
Heating
- Has Heating (Unspecified Type)
Cooling
- Has cooling: Yes
Features
- Number of fireplaces: 2
Interior area
- Total structure area: 3,057
- Total interior livable area: 3,057 sqft
Property
Parking
- Total spaces: 2
- Parking features: Garage
- Garage spaces: 2
Features
- Levels: Two
- Stories: 2
- Patio & porch: Patio, Porch
- Exterior features: Rain Gutters
Lot
- Size: 9,944 Square Feet
- Features: Interior Lot
Details
- Parcel number: 1722NONEHuntington73116
- Special conditions: Owner Associate
Construction
Type & style
- Home type: SingleFamily
- Architectural style: Modern,Traditional
- Property subtype: Single Family Residence
Materials
- Brick & Frame
- Foundation: Slab
- Roof: Composition
Details
- Builder name: Corbyn Roberts Homes
Community & HOA
Location
- Region: Nichols Hills
Financial & listing details
- Price per square foot: $548/sqft
- Tax assessed value: $163,595
- Annual tax amount: $2,533
- Date on market: 5/1/2026
Estimated market value
$1,575,300
$1.50M - $1.65M
$5,100/mo
Price history
| Date | Event | Price |
|---|---|---|
| 5/1/2026 | Listed for sale | $1,675,000+272.2%$548/sqft |
Source: | ||
| 8/29/2025 | Sold | $450,000-35.7%$147/sqft |
Source: Public Record Report a problem | ||
| 4/17/2018 | Sold | $700,000+134.1%$229/sqft |
Source: Public Record Report a problem | ||
| 8/31/2017 | Sold | $299,000+35.9%$98/sqft |
Source: Public Record Report a problem | ||
| 8/11/2011 | Sold | $220,000$72/sqft |
Source: Public Record Report a problem | ||
Public tax history
| Year | Property taxes | Tax assessment |
|---|---|---|
| 2025 | $2,533 -0.2% | $17,995 |
| 2024 | $2,539 -52.8% | $17,995 -53.3% |
| 2023 | $5,379 +9.6% | $38,500 |
| 2022 | $4,910 -0.8% | $38,500 |
| 2021 | $4,948 -3.3% | $38,500 |
| 2020 | $5,119 +41.7% | $38,500 |
| 2019 | $3,612 +306.8% | $38,500 +306.8% |
| 2018 | $888 -25% | $9,463 +0% |
| 2017 | $1,184 | $9,462 |
| 2016 | $1,184 -2% | $9,462 -63.9% |
| 2015 | $1,209 -61.2% | $26,229 +5% |
| 2014 | $3,114 | $24,980 +2.8% |
| 2013 | -- | $24,307 |
| 2012 | -- | $24,307 +25.6% |
| 2011 | -- | $19,358 0% |
| 2010 | -- | $19,359 +0% |
| 2009 | -- | $19,358 +5% |
| 2008 | -- | $18,436 +5% |
| 2007 | -- | $17,559 +5% |
| 2006 | -- | $16,723 +5% |
| 2005 | -- | $15,926 -88.5% |
| 2004 | $1,829 | $137,901 +809.2% |
| 2003 | -- | $15,168 +10.2% |
| 2002 | -- | $13,760 -3.2% |
| 2001 | -- | $14,221 +0.6% |
| 2000 | -- | $14,136 0% |
| 1999 | -- | $14,140 |
Find assessor info on the county website
Monthly payment
Est. payment
Payment breakdown
Explore the cost of this home by adjusting the details. Changes won't be saved.Climate risks
Neighborhood: 73116
Nearby schools
Schools provided by the listing agent
- Elementary: Nichols Hills ES
- Middle: John Marshall MS
- High: John Marshall HS
Source: MLSOK/OKCMAR as distributed by MLS GRID. This data may not be complete. We recommend contacting the local school district to confirm school assignments for this home.