For more information, please contact listing agents Heath Gran 605-209-2052 or Scot Munro 605-641-6482 with Great Peaks Realty. Incredible 6-bedroom home in Sandstone Hills Subdivision resting on a corner lot, with beautiful landscaping and wood fence backyard, plus a spacious covered patio! Beautiful colors and quality finishes throughout this open layout with 3 bedrooms on the main level, including the master ensuite featuring a walk-in closet with built-ins and large bathroom - soaker tub, walk-in shower and double sink vanity. Stunning hand scraped wood floors lead the way to the open kitchen with a center island, granite countertops, apron front copper sink and all stainless-steel appliances and brand-new gas range oven! Spacious walk-in pantry. Separate laundry room right off the garage entry creates the perfect space equipped with a wash sink, cabinetry, hanger bar and shelving for all your laundry and storage needs, closed off with a stylish barn door. The basement features a large family room area equipped with 140" projector and surround sound ready to host your favorite movie nights! 3 spacious bedrooms and full bathroom, plus lots of great storage! You will appreciate the heated 3-car garage. This home is move-in ready for you!
Under contract
Price cut: $9.9K (8/20)
$619,999
1722 Iron Horse Loop, Spearfish, SD 57783
6beds
3,266sqft
Site Built
Built in 2014
0.28 Acres Lot
$598,100 Zestimate®
$190/sqft
$-- HOA
What's special
Wood fence backyardCenter islandLots of great storageApron front copper sinkCorner lotSpacious walk-in pantrySeparate laundry room
- 322 days
- 56
- 0
Zillow last checked:
Listing updated:
Listed by:
Heath Gran,
Great Peaks Realty,
Scot Munro,
Great Peaks Realty
Source: Mount Rushmore Area AOR,MLS#: 86584
Facts & features
Interior
Bedrooms & bathrooms
- Bedrooms: 6
- Bathrooms: 3
- Full bathrooms: 3
- Main level bathrooms: 2
- Main level bedrooms: 3
Primary bedroom
- Level: Main
- Area: 169
- Dimensions: 13 x 13
Bedroom 2
- Level: Main
- Area: 132
- Dimensions: 11 x 12
Bedroom 3
- Level: Main
- Area: 120
- Dimensions: 10 x 12
Bedroom 4
- Level: Basement
- Area: 143
- Dimensions: 11 x 13
Dining room
- Description: walkout to covered deck
- Level: Main
- Area: 88
- Dimensions: 8 x 11
Family room
- Description: theatre area
Kitchen
- Level: Main
- Dimensions: 11 x 12
Living room
- Level: Main
- Area: 209
- Dimensions: 11 x 19
Heating
- Natural Gas, Forced Air
Cooling
- Refrig. C/Air
Appliances
- Included: Dishwasher, Disposal, Refrigerator, Gas Range Oven, Microwave, Washer, Dryer
- Laundry: Main Level
Features
- Vaulted Ceiling(s), Walk-In Closet(s), Ceiling Fan(s), Granite Counters
- Flooring: Carpet, Wood, Tile, Vinyl
- Basement: Full,Finished
- Has fireplace: No
Interior area
- Total structure area: 3,266
- Total interior livable area: 3,266 sqft
Property
Parking
- Total spaces: 3
- Parking features: Three Car, Attached, Garage Door Opener
- Attached garage spaces: 3
Features
- Patio & porch: Porch Covered, Covered Deck
- Exterior features: Sprinkler System
- Fencing: Wood
Lot
- Size: 0.28 Acres
- Features: Corner Lot, Views, Lawn, Rock
Details
- Additional structures: Shed(s)
- Parcel number: 326550020009000
Construction
Type & style
- Home type: SingleFamily
- Architectural style: Ranch
- Property subtype: Site Built
Materials
- Frame
- Roof: Composition
Condition
- Year built: 2014
Community & HOA
Community
- Security: Smoke Detector(s)
- Subdivision: Sandstone Hills
Location
- Region: Spearfish
Financial & listing details
- Price per square foot: $190/sqft
- Tax assessed value: $551,400
- Annual tax amount: $5,757
- Date on market: 11/4/2025
- Listing terms: Cash,New Loan
- Road surface type: Paved
Estimated market value
$598,100
$568,000 - $628,000
$4,189/mo
Price history
| Date | Event | Price |
|---|---|---|
| 8/25/2026 | Contingent | $619,999$190/sqft |
Source:  Black Hills AOR #86584 Report a problem Black Hills AOR #86584 Report a problem | ||
| 8/21/2026 | Listed for sale | $619,999$190/sqft |
Source: Black Hills AOR #86584 Report a problem | ||
| 8/20/2026 | Contingent | $619,999-1.6%$190/sqft |
Source:  Mount Rushmore Area AOR #86584 Report a problem Mount Rushmore Area AOR #86584 Report a problem | ||
| 8/17/2026 | Price change | $629,900+1.6%$193/sqft |
Source: Black Hills AOR #86584 Report a problem | ||
| 8/12/2026 | Price change | $619,999-1.6%$190/sqft |
Source: Black Hills AOR #176383 Report a problem | ||
| 6/19/2026 | Price change | $629,900-3.1%$193/sqft |
Source: Mount Rushmore Area AOR #86584 Report a problem | ||
| 4/1/2026 | Price change | $649,900-3.7%$199/sqft |
Source: Mount Rushmore Area AOR #86584 Report a problem | ||
| 3/10/2026 | Price change | $675,000-2%$207/sqft |
Source: Mount Rushmore Area AOR #86584 Report a problem | ||
| 2/2/2026 | Price change | $689,000-5%$211/sqft |
Source: Black Hills AOR #176383 Report a problem | ||
| 11/4/2025 | Listed for sale | $725,000+45%$222/sqft |
Source: Mount Rushmore Area AOR #86584 Report a problem | ||
| 10/4/2021 | Sold | $500,000+33.3%$153/sqft |
Source: Mount Rushmore Area AOR #69983 Report a problem | ||
| 12/21/2018 | Sold | $375,000-2.6%$115/sqft |
Source: Mount Rushmore Area AOR #59452 Report a problem | ||
| 12/12/2018 | Pending sale | $384,900$118/sqft |
Source: Great Peaks Realty #59452 Report a problem | ||
| 9/18/2018 | Price change | $384,900-3.3%$118/sqft |
Source: Great Peaks Realty #59452 Report a problem | ||
| 9/7/2018 | Listed for sale | $398,000+22.5%$122/sqft |
Source: Great Peaks Realty #59452 Report a problem | ||
| 12/15/2016 | Sold | $325,000+692.7%$100/sqft |
Source: Mount Rushmore Area AOR #52586 Report a problem | ||
| 1/2/2008 | Sold | $41,000$13/sqft |
Source: Public Record Report a problem | ||
Public tax history
| Year | Property taxes | Tax assessment |
|---|---|---|
| 2026 | $5,757 -2.9% | $551,400 -0.3% |
| 2025 | $5,926 +6.5% | $552,880 +2.5% |
| 2024 | $5,563 -2% | $539,410 +15.1% |
| 2023 | $5,678 +21.4% | $468,470 +1.1% |
| 2022 | $4,676 -18.2% | $463,470 +45.1% |
| 2021 | $5,717 | $319,389 -4.6% |
| 2020 | $5,717 +33.5% | $334,790 |
| 2019 | $4,281 | $334,790 +10.7% |
| 2018 | $4,281 +1.6% | $302,430 |
| 2017 | $4,212 +8.9% | $302,430 +9.7% |
| 2016 | $3,868 -2.4% | $275,780 +0.9% |
| 2015 | $3,965 -4.3% | $273,330 +613.3% |
| 2014 | $4,145 | $38,320 |
Find assessor info on the county website
Monthly payment
Est. payment
Payment breakdown
Explore the cost of this home by adjusting the details. Changes won't be saved.Climate risks
Neighborhood: 57783
- $566,5004 bd3 ba3.2k sqft1726 Iron Horse Loop, Spearfish, SD 57783Off Market

- $515,800-- bd-- ba1.3k sqft1823 Iron Horse Loop, Spearfish, SD 57783Off Market
- $504,100-- bd-- ba1.5k sqft1819 Iron Horse Loop, Spearfish, SD 57783Off Market
- $555,4005 bd3 ba1.6k sqft1827 Iron Horse Loop, Spearfish, SD 57783Off Market

Similar homes
- $499,9005 bd3 ba2.6k sqft1836 Iron Horse Loop, Spearfish, SD 57783For Sale
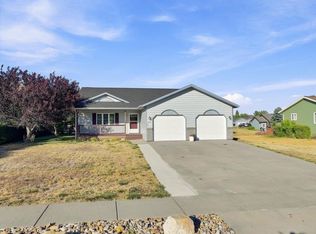 MLS ID #90335, Ashley Goodrich. Mount Rushmore Area AOR
 - $825,0005 bd3 ba3.6k sqft1920 Remuda Ln, Spearfish, SD 57783For Sale
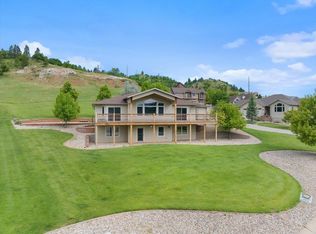 MLS ID #87347, Brandon Harvey. Mount Rushmore Area AOR
 - $749,0005 bd3 ba3.2k sqft725 Maple Dr, Spearfish, SD 57783For Sale
 MLS ID #89821, Britney Routh. Mount Rushmore Area AOR
 - $559,5004 bd2 ba2.4k sqft3506 Roughlock Ln, Spearfish, SD 57783For Sale
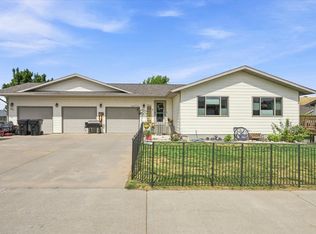 MLS ID #90317, Heath Gran. Mount Rushmore Area AOR
