Open House Sunday 9/27 from 1-3PM! Incredibly well maintained and beautifully renovated, 1722 Lilly Lane combines timeless character, thoughtful updates and an ideal location convenient to just about anywhere in Southern Indiana and the Louisville metro area. A completely updated screened front porch sets the tone before stepping inside to an inviting sitting room that flows seamlessly into the beautifully remodeled kitchen and open living area. The kitchen is a true centerpiece, featuring striking cabinetry, a large contrasting island with seating, beautiful countertops and statement lighting, while refinished hardwood floors, a fireplace and built-in bookcases add warmth and character throughout the main level.
The thoughtful floor plan offers 4 bedrooms and 2 fully remodeled bathrooms, with two bedrooms and a full bath on the main level and two additional bedrooms with another full bath upstairs.
Downstairs, the partially finished basement provides valuable additional living space, ideal for a rec room, movie room or flexible gathering area, along with unfinished square footage for convenient storage.
Outside, enjoy tasteful landscaping and a fenced backyard for added privacy. Additional improvements include new siding, spray foam encapsulation, a new chimney cap and damper, and LeafGuard gutters. With more than 2,700 finished square feet, extensive updates and the charm of sought-after Lilly Lane, this is a home that feels every bit as good as it looks.
For sale
Price cut: $4.9K (9/8)
$325,000
1722 Lilly Lane, New Albany, IN 47150
4beds
2,739sqft
Single Family Residence
Built in 1950
8,145 Square Feet Lot
$318,600 Zestimate®
$119/sqft
$-- HOA
What's special
Tasteful landscapingLeafguard guttersInviting sitting roomStriking cabinetryStatement lightingNew sidingBuilt-in bookcases
- 29 days
- 5,860
- 249
Likely to sell faster than
Zillow last checked:
Listing updated:
Listed by:
Craig Eberle,
Keller Williams Realty Consultants,
Keevan Miller,
Keller Williams Realty Consultants
Source: SIRA,MLS#: 2026011290 Originating MLS: Southern Indiana REALTORS Association
Originating MLS: Southern Indiana REALTORS AssociationFacts & features
Interior
Bedrooms & bathrooms
- Bedrooms: 4
- Bathrooms: 2
- Full bathrooms: 2
Rooms
- Room types: Family Room
Primary bedroom
- Description: Flooring: Wood
- Level: First
Bedroom
- Level: First
Bedroom
- Level: Second
Bedroom
- Level: Second
Dining room
- Level: First
Family room
- Level: First
Other
- Level: First
Other
- Level: Second
Kitchen
- Level: First
Living room
- Level: First
Heating
- Forced Air
Cooling
- Central Air
Appliances
- Included: Dryer, Dishwasher, Disposal, Microwave, Oven, Range, Refrigerator, Washer
- Laundry: In Basement, Laundry Room
Features
- Eat-in Kitchen, Game Room, Kitchen Island, Bath in Primary Bedroom, Main Level Primary, Open Floorplan, Pantry, Storage, Cable TV
- Basement: Partially Finished,Sump Pump
- Number of fireplaces: 1
- Fireplace features: Gas, Wood Burning
Interior area
- Total structure area: 2,739
- Total interior livable area: 2,739 sqft
- Finished area above ground: 2,001
- Finished area below ground: 738
Property
Features
- Levels: Two
- Stories: 2
- Patio & porch: Covered, Porch, Screened
- Exterior features: Enclosed Porch, Landscaping, Porch
Lot
- Size: 8,145 Square Feet
- Features: Dead End
Details
- Additional structures: Shed(s)
- Parcel number: 0084920007
- Zoning: Residential
- Zoning description: Residential
Construction
Type & style
- Home type: SingleFamily
- Architectural style: Two Story
- Property subtype: Single Family Residence
Materials
- Brick, Vinyl Siding, Frame
- Foundation: See Remarks
- Roof: Shingle
Condition
- New construction: No
- Year built: 1950
Utilities & green energy
- Water: Connected, Public
Community & HOA
Community
- Features: Playground
HOA
- Has HOA: Yes
- Amenities included: Playground
Location
- Region: New Albany
Financial & listing details
- Price per square foot: $119/sqft
- Tax assessed value: $150,200
- Annual tax amount: $1,423
- Date on market: 8/28/2026
- Cumulative days on market: 29 days
- Listing terms: Cash,Conventional,FHA,VA Loan
- Road surface type: Paved
Estimated market value
$318,600
$303,000 - $335,000
$2,193/mo
Price history
| Date | Event | Price |
|---|---|---|
| 9/8/2026 | Price change | $325,000-1.5%$119/sqft |
Source:  SIRA #2026011290 Report a problem SIRA #2026011290 Report a problem | ||
| 8/28/2026 | Listed for sale | $329,900+139.9%$120/sqft |
Source: SIRA #2026011290 Report a problem | ||
| 11/17/2016 | Sold | $137,500-1.1%$50/sqft |
Source: SIRA #201606504 Report a problem | ||
| 9/30/2016 | Listed for sale | $139,000$51/sqft |
Source: Coldwell Banker McMahan Co. #201606504 Report a problem | ||
Public tax history
| Year | Property taxes | Tax assessment |
|---|---|---|
| 2025 | $1,212 -1.6% | $150,200 +23.9% |
| 2024 | $1,232 +6.1% | $121,200 -1.9% |
| 2023 | $1,161 +10.5% | $123,600 +5.7% |
| 2022 | $1,050 -4.4% | $116,900 +7.1% |
| 2021 | $1,099 -7.6% | $109,200 -4.4% |
| 2020 | $1,190 -7.5% | $114,200 -6.3% |
| 2019 | $1,286 +22.8% | $121,900 -5% |
| 2018 | $1,047 | $128,300 +14% |
| 2017 | $1,047 +113.6% | $112,500 +6.6% |
| 2016 | $490 | $105,500 +2.4% |
| 2014 | $490 +2% | $103,000 +11% |
| 2013 | $481 +2.5% | $92,800 -0.7% |
| 2012 | $469 -21.2% | $93,500 -18.9% |
| 2011 | $595 +2% | $115,300 |
| 2010 | $584 +2% | $115,300 |
| 2009 | $572 +4% | $115,300 +2.6% |
| 2007 | $550 | $112,400 -3.1% |
| 2006 | -- | $116,000 +40.9% |
| 2005 | -- | $82,300 |
Find assessor info on the county website
Monthly payment
Est. payment
Payment breakdown
Explore the cost of this home by adjusting the details. Changes won't be saved.Climate risks
Neighborhood: 47150

Similar homes
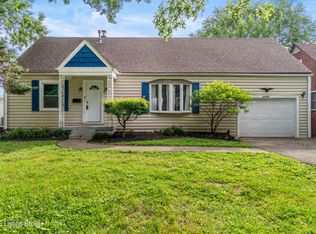
- $325,0004 bd3 ba3.2k sqft917 Castlewood Drive, New Albany, IN 47150For Sale
 MLS ID #2026011873, Jennifer Silva, Semonin REALTORS. SIRA
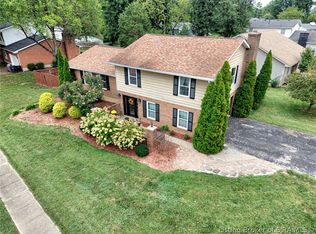
 - $349,9004 bd3 ba2.8k sqft3939 Dunbar Avenue, New Albany, IN 47150For Sale
 MLS ID #2026010629, Candice Ritchie, Green Tree Real Estate Services. SIRA
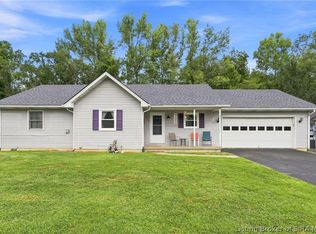
 - $299,9005 bd2 ba2.6k sqft516 Millwood Place, Clarksville, IN 47129For Sale
 MLS ID #2026011998, Tina Browning, Green Tree Real Estate Services. SIRA
 - $284,0004 bd4 ba2.8k sqft1832 Ekin Avenue, New Albany, IN 47150For Sale
 MLS ID #2026011394, Ben Bass, THRIVE Realty. SIRA
