Skip main navigation
Off market
  • $1,187,500

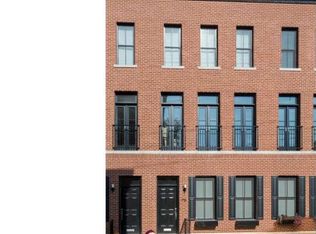
    1722 Melon St, Philadelphia, PA 19130

    4beds
    4baths
    3,470sqft
    Townhouse
    Built in 2016
    871 Square Feet Lot
    $1,187,500 Zestimate®
    $342/sqft
    $4,095 Estimated rent

    Home value

    $1,187,500

    $1.10M - $1.27M

    $4,095/mo

    Zestimate® history
    Loading
    Loading...

    Owner options

    List your home for rent

    $4,095/mo

    Rent Zestimate®

    Find your next renter with Zillow Rental Manager. Plus, with online applications, you can quickly screen prospective tenants – for free.

    Learn more

    $4,095/mo

    Rent Zestimate®

    Refinance and save

    $7,221/mo

    Est. payment

    Refinancing to a lower rate could help reduce your monthly payments and save thousands over the life of the loan.

    See today's rates

    $7,221/mo

    Est. payment

    Explore your selling options

    Work with a Zillow partner agent

    Leverage their expertise and Zillow's premium Showcase listings to get your home seen by more buyers.

    Get started

    List with your own agent

    Get your home in front of millions of buyers by listing it on Zillow.

    Learn how to do it

    Sell it yourself

    Take full control of how buyers see your home on Zillow by listing For Sale by Owner (FSBO).

    List your home

    What's special

    1 CAR OFF-STREET PARKING, 7 1/2 YEARS ON TAX ABATEMENT. As you enter the tiled vestibule of this amazing home you are immediately struck by the incredible design, architectural detail and stylish finishes; such as: soaring 10' 9 ceilings, custom wide plank oak flooring, a custom designed staircase and railing, solid wood interior doors with lever handling and many more design details. The sun-filled kitchen includes an integrated refrigerator and Bosch dishwasher, and an oversized marble island with pendant lighting. The backsplash has thoughtfully placed under-cabinet lighting and concealed outlets. The stainless steel Jenn Air range/oven has a high efficiency downdraft maintaining the minimalist kitchen design. The half bath has a floating Krion sink with beautiful brass wall-mounted plumbing and tiled back wall. The second floor includes the spacious master suite, with a custom outfitted walk-in closet, and master bath with wall-mounted double vanity with elegant wall-mounted faucets, Krion temperature-gauged soaking tub, frameless glass shower, and custom tiled walls. Travel down the hall into the office/den or private library space with a wall of french doors. On the 3rd floor, the front bedroom suite has a private bathroom with a large seamless glass shower and a bathroom closet for extra storage. Additional second large bedroom, full hall bath and 1 bonus room with closet and window could be a nursery, small child's bedroom, second office or yoga room. The stylish hall bathroom has a deep tub and is conveniently located between the two additional bedrooms. There is also a laundry closet plumbed for full sized stackable units. From the third floor, walk up the stairs to an oversized roof deck with exceptional city views. The finished basement completes this home with 9' ceilings, laundry room and ample storage space. In addition to the luxury finishes and custom architectural details throughout this home, you will find an energy efficient dual zoned HVAC system. All this and more in a walk-to-everything location right off of Fairmount Ave close to the new Whole Foods, Target, numerous bars, restaurants and shopping, and just a few blocks from the Fairmount subway station. 2019-06-21

    This property is off market, which means it's not currently listed for sale or rent on Zillow. This may be different from what's available on other websites or public sources.

    Facts & features

    Interior

    Bedrooms & bathrooms
    • Bedrooms: 4
    • Bathrooms: 4
    Heating
    • Forced air, Gas
    Cooling
    • Central
    Appliances
    • Included: Dishwasher, Garbage disposal, Range / Oven, Refrigerator
    Features
    • Master Bath(s), Kitchen - Eat-In, Kitchen - Island
    Interior area
    • Total interior livable area: 3,470 sqft

    Property

    Features
    • Exterior features: Brick
    • Has view: Yes
    • View description: Territorial
    Lot
    • Size: 871 sqft
    Details
    • Parcel number: 152108200

    Construction

    Type & style
    • Home type: Townhouse
    • Architectural style: Traditional
    Condition
    • Year built: 2016

    Community & neighborhood

    Location
    • Region: Philadelphia

    Other

    Other facts
    • Appliances: Oven - Self Cleaning, Energy Efficient Appliances
    • Construction Materials: Brick, Stucco
    • Architectural Style: Traditional
    • Heating YN: Y
    • Property Type: Residential
    • Bathrooms Half: 1
    • Ownership Interest: Fee Simple
    • Above Grade Fin SQFT: 3000
    • Interior Features: Master Bath(s), Kitchen - Eat-In, Kitchen - Island
    • Bathrooms Full: 3
    • Parking Features: Private, Paved Parking
    • Below Grade Unfin SQFT: 0
    • Below Grade Fin SQFT: 470
    • Tax Annual Amount: 3693.0
    • Tax Lot: 451
    • Standard Status: Active
    • Pool: No Pool
    • Total SQFT Source: Estimated
    • Type of Parking: Off Street
    • Tax Total Finished SQFT: 2231
    • County Tax Pymnt Freq: Annually
    • City/Town Tax Pymnt Freq: Annually
    • County Tax: 0.00
    • City/Town Tax: 1666.00
    • Automatically Update Tax Values Y/N: Y
    • ListAgentStateLicenseNumber: Lic# RS271347 - PA

    Price history

    DateEventPrice
    7/24/2019Sold$975,000-2.5%$281/sqft
    Source: Public Record Report a problem
    6/12/2019Pending sale$999,900$288/sqft
    Source: BHHS Fox & Roach Chestnut Hill #PAPH785102 Report a problem
    5/2/2019Price change$999,900-3.4%$288/sqft
    Source: BHHS Fox & Roach Chestnut Hill #PAPH785102 Report a problem
    4/11/2019Listed for sale$1,035,000+4%$298/sqft
    Source: BHHS Fox & Roach-Chestnut Hill #PAPH785102 Report a problem
    1/27/2017Sold$995,000$287/sqft
    Source: Public Record Report a problem

    Public tax history

    YearProperty taxesTax assessment
    2025$13,718 +400%$980,000
    2024$2,744 $980,000
    2023$2,744 -28.1%$980,000
    2022$3,816 --
    2021$3,816 -70.6%--
    2018$12,961 +251%--
    2017$3,693 +9.5%--
    2016$3,371 -71.7%--
    2015$11,898 --

    Find assessor info on the county website

    Neighborhood: Spring Garden

    Nearby schools

    GreatSchools rating
    Schools provided by the listing agent
    • District: The School District Of Philadelphia

    Source: The MLS. This data may not be complete. We recommend contacting the local school district to confirm school assignments for this home.

    Get a cash offer in 3 minutes
    Find out how much your home could sell for in as little as 3 minutes with a no-obligation cash offer.
    Estimated market value
    $1,187,500
    Get a cash offer in 3 minutes
    Find out how much your home could sell for in as little as 3 minutes with a no-obligation cash offer.
    Estimated market value
    $1,187,500