Discover a rare find in the Windsor School District! This charming 3 bedroom, 2 bathroom home with an oversized 2 car garage is nestled on 1.85 acres of stunning land! Lovingly cared for by a single family, this property is making its market debut for the first time. The impeccable condition of this home will captivate you from the moment you arrive! Relax with a refreshing drink on the covered patio, taking in the serene views of your fenced rear yard! This property is ideal for a small homestead or even constructing an additional residence! Opportunities like this are scarce in the Windsor School District, so don't let this treasure slip away!
Closed
Listed by: Keller Williams Realty St. Louis • Stacey L Fish • 314-640-3474
Bought with: RE/MAX Results
Price Unknown
1722 Miller Rd, Imperial, MO 63052
3beds
1,352sqft
Single Family Residence
Built in 1969
1.85 Acres Lot
$266,500 Zestimate®
$--/sqft
$1,918 Estimated rent
Home value
$266,500
$235,000 - $301,000
$1,918/mo
Zestimate® history
Owner options
List your home for rent
$1,918/mo
Rent Zestimate®
Find your next renter with Zillow Rental Manager. Plus, with online applications, you can quickly screen prospective tenants – for free.
$1,918/mo
Rent Zestimate®
Refinance and save
Refinancing to a lower rate could help reduce your monthly payments and save thousands over the life of the loan.
Explore your selling options
Work with a Zillow partner agent
Leverage their expertise and Zillow's premium Showcase listings to get your home seen by more buyers.
Get startedList with your own agent
Get your home in front of millions of buyers by listing it on Zillow.
Learn how to do itSell it yourself
Take full control of how buyers see your home on Zillow by listing For Sale by Owner (FSBO).
List your homeWhat's special
Zillow last checked:
Listing updated:
Listed by:
Stacey L Fish 314-640-3474,
Keller Williams Realty St. Louis
Bought with:
Amy L Prusinowski, 1999121788
RE/MAX Results
Source: MARIS,MLS#: 25008011 Originating MLS: St. Louis Association of REALTORS
Originating MLS: St. Louis Association of REALTORSFacts & features
Interior
Bedrooms & bathrooms
- Bedrooms: 3
- Bathrooms: 2
- Full bathrooms: 2
- Main level bathrooms: 2
- Main level bedrooms: 3
Primary bedroom
- Features: Floor Covering: Wood, Wall Covering: None
- Level: Main
- Area: 176
- Dimensions: 16x11
Bedroom
- Features: Floor Covering: Wood, Wall Covering: Some
- Level: Main
- Area: 121
- Dimensions: 11x11
Bedroom
- Features: Floor Covering: Wood, Wall Covering: Some
- Level: Main
- Area: 121
- Dimensions: 11x11
Primary bathroom
- Features: Floor Covering: Ceramic Tile, Wall Covering: Some
- Level: Main
- Area: 40
- Dimensions: 8x5
Bathroom
- Features: Floor Covering: Ceramic Tile, Wall Covering: None
- Level: Main
- Area: 50
- Dimensions: 10x5
Kitchen
- Features: Floor Covering: Vinyl, Wall Covering: Some
- Level: Main
- Area: 308
- Dimensions: 22x14
Living room
- Features: Floor Covering: Carpeting, Wall Covering: Some
- Level: Main
- Area: 240
- Dimensions: 20x12
Heating
- Baseboard, Forced Air, Electric
Cooling
- Attic Fan, Ceiling Fan(s), Central Air, Electric
Appliances
- Included: Electric Water Heater, Dishwasher, Disposal, Electric Cooktop, Range Hood, Oven
- Laundry: Main Level
Features
- Kitchen/Dining Room Combo, Open Floorplan, Special Millwork, Custom Cabinetry, Eat-in Kitchen, Pantry, High Speed Internet, Shower
- Flooring: Carpet, Hardwood
- Windows: Window Treatments, Insulated Windows, Storm Window(s), Wood Frames
- Basement: Concrete,Unfinished,Walk-Out Access
- Has fireplace: No
- Fireplace features: None
Interior area
- Total structure area: 1,352
- Total interior livable area: 1,352 sqft
- Finished area above ground: 1,352
Property
Parking
- Total spaces: 2
- Parking features: Basement, Oversized, Off Street, Tandem, Storage, Workshop in Garage
- Garage spaces: 2
Features
- Levels: One
- Patio & porch: Patio
Lot
- Size: 1.85 Acres
- Dimensions: 522 x 616 x 434
- Features: Level
Details
- Parcel number: 093.007.01001005
- Special conditions: Standard
Construction
Type & style
- Home type: SingleFamily
- Architectural style: Traditional,Ranch
- Property subtype: Single Family Residence
Materials
- Aluminum Siding, Stone Veneer, Brick Veneer
Condition
- Year built: 1969
Utilities & green energy
- Sewer: Septic Tank
- Water: Public
Community & HOA
Community
- Subdivision: Boenzle Acres
Location
- Region: Imperial
Financial & listing details
- Tax assessed value: $118,400
- Annual tax amount: $1,599
- Date on market: 2/20/2025
- Cumulative days on market: 5 days
- Listing terms: Cash,Conventional,FHA,VA Loan
- Ownership: Private
- Road surface type: Gravel
Price history
| Date | Event | Price |
|---|---|---|
| 3/27/2025 | Sold | -- |
Source:  MARIS #25008011 Report a problem MARIS #25008011 Report a problem | ||
| 2/25/2025 | Pending sale | $225,000$166/sqft |
Source: MARIS #25008011 Report a problem | ||
| 2/20/2025 | Listed for sale | $225,000$166/sqft |
Source: MARIS #25008011 Report a problem | ||
Public tax history
| Year | Property taxes | Tax assessment |
|---|---|---|
| 2025 | $1,681 +5.1% | $22,500 +7.7% |
| 2024 | $1,599 +0.6% | $20,900 |
| 2023 | $1,589 +0.1% | $20,900 |
| 2022 | $1,588 -0.1% | $20,900 |
| 2021 | $1,589 +8.6% | $20,900 +10.6% |
| 2020 | $1,463 -0.2% | $18,900 |
| 2019 | $1,466 | $18,900 |
| 2018 | $1,466 +5% | $18,900 |
| 2017 | $1,397 | $18,900 +8.6% |
| 2016 | $1,397 +16.6% | $17,400 |
| 2015 | $1,198 | $17,400 |
Find assessor info on the county website
Neighborhood: 63052
Nearby homes
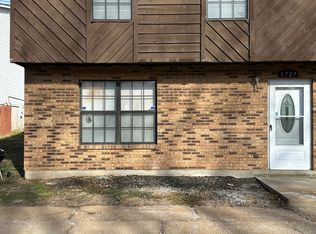
- $--2 bd2 ba-- sqft1727 Miller Rd #1727, Imperial, MO 63052Off Market
- $399,700-- bd2 ba2k sqft1649 Shane Dr, Imperial, MO 63052Off Market
- $405,9003 bd3 ba2k sqft1653 Shane Dr, Imperial, MO 63052Off Market
- $360,4004 bd3 ba1.6k sqft1657 Shane Dr, Imperial, MO 63052Off Market
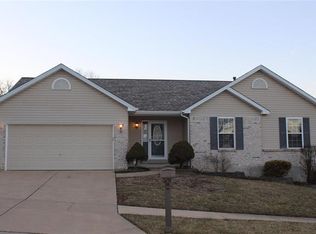
- $398,9003 bd2 ba5.4k sqft1645 Shane Dr, Imperial, MO 63052Off Market
- $336,300-- bd1 ba5.8k sqft1716 Partridge Dr, Imperial, MO 63052Off Market
- $308,700-- bd2 ba1.6k sqft5116 Darkmoor Ln, Imperial, MO 63052Off Market
- $270,300-- bd2 ba1.4k sqft5104 Darkmoor Ln, Imperial, MO 63052Off Market
Nearby schools
GreatSchools rating
- NAWindsor Elementary SchoolGrades: PK-2Distance: 2.5 mi
- 7/10Windsor Middle SchoolGrades: 6-8Distance: 2.5 mi
- 7/10Windsor High SchoolGrades: 9-12Distance: 2.5 mi
Schools provided by the listing agent
- Elementary: Windsor Elem/Windsor Inter
- Middle: Windsor Middle
- High: Windsor High
Source: MARIS. This data may not be complete. We recommend contacting the local school district to confirm school assignments for this home.
Get a cash offer in 3 minutes
Find out how much your home could sell for in as little as 3 minutes with a no-obligation cash offer.
Estimated market value
$266,500
Get a cash offer in 3 minutes
Find out how much your home could sell for in as little as 3 minutes with a no-obligation cash offer.
Estimated market value
$266,500
- Missouri
- Jefferson County
- Imperial
- 63052
- 1722 Miller Rd
