Skip main navigation
Sold for $190,000
  • $190,000

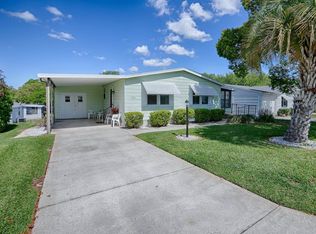
    1722 MYRTLE BEACH DRIVE, THE VILLAGES, FL 32159

    2beds
    832sqft
    Manufactured Home, Single Family Residence
    Built in 1988
    5,400 Square Feet Lot
    $189,700 Zestimate®
    $228/sqft
    $-- Estimated rent

    Home value

    $189,700

    $176,000 - $203,000

    Not available

    Zestimate® history
    Loading
    Loading...

    Owner options

    List your home for rent

    Find your next renter with Zillow Rental Manager. Plus, with online applications, you can quickly screen prospective tenants – for free.

    Learn more
    Refinance and save

    $1,537/mo

    Est. payment

    Refinancing to a lower rate could help reduce your monthly payments and save thousands over the life of the loan.

    See today's rates

    $1,537/mo

    Est. payment

    Explore your selling options

    Work with a Zillow partner agent

    Leverage their expertise and Zillow's premium Showcase listings to get your home seen by more buyers.

    Get started

    List with your own agent

    Get your home in front of millions of buyers by listing it on Zillow.

    Learn how to do it

    Sell it yourself

    Take full control of how buyers see your home on Zillow by listing For Sale by Owner (FSBO).

    List your home

    What's special

    The Villages 2BR /1BA Home near J Orange Blossom Country Club Bar, Restaurant and Waterfall Pool which offers 18 holes of Championship Golf. Two executive courses that offer 9 holes each. Softball complex, horseshoes, tennis courts, bocce, archery and a dog park. Super short golf cart brings you to Spanish Springs Town Square where there are several restaurants. Shopping Plazas, Hospital, Medical offices are all very close by! No Bond.

    Zillow last checked:

    Listing updated:

    Listed by:

    Jessica Sanchez, PA 352-504-7772,

    ERA GRIZZARD REAL ESTATE 352-787-6966

    Bought with:

    Melissa Barnes, 3089149

    ERA GRIZZARD REAL ESTATE

    Source: Stellar MLS,MLS#: O6359638MLS LogoOriginating MLS: Orlando Regional

    Facts & features

    Interior

    Bedrooms & bathrooms
    • Bedrooms: 2
    • Bathrooms: 1
    • Full bathrooms: 1
    Primary bedroom
    • Features: Built-in Closet
    • Level: First
    Kitchen
    • Level: First
    Living room
    • Level: First
    Heating
    • Central
    Cooling
    • Central Air
    Appliances
    • Included: None
    • Laundry: Laundry Room
    Features
    • Ceiling Fan(s)
    • Flooring: Laminate
    • Doors: Sliding Doors
    • Has fireplace: No
    Interior area
    • Total structure area: 832
    • Total interior livable area: 832 sqft

    Property

    Features
    • Levels: One
    • Stories: 1
    Lot
    • Size: 5,400 Square Feet
    Details
    • Parcel number: 061824039100025730
    • Zoning: MX-8
    • Special conditions: Real Estate Owned

    Construction

    Type & style
    • Home type: MobileManufactured
    • Property subtype: Manufactured Home, Single Family Residence
    Materials
    • Metal Siding, Wood Frame
    • Foundation: Crawlspace
    • Roof: Shingle
    Condition
    • New construction: No
    • Year built: 1988

    Utilities & green energy

    • Sewer: Public Sewer
    • Water: Public
    • Utilities for property: Electricity Available

    Community & HOA

    Community
    • Features: Clubhouse, Deed Restrictions
    • Pet fee: $0 monthly
    • Senior community: Yes
    • Subdivision: LADY LAKE ORANGE BLOSSOM GARDENS UNIT 09
    HOA
    • Has HOA: Yes
    • HOA fee: $200 monthly
    • HOA name: VCDD
    • HOA phone: 352-750-0000
    Location
    • Region: Lady Lake

    Financial & listing details

    • Price per square foot: $228/sqft
    • Tax assessed value: $145,287
    • Annual tax amount: $2,640
    • Date on market: 11/11/2025
    • Cumulative days on market: 75 days
    • Ownership: Fee Simple
    • Total actual rent: 0
    • Electric utility on property: Yes
    • Road surface type: Asphalt
    • Body type: Double Wide

    Price history

    DateEventPrice
    7/2/2026Sold$190,000+106.5%$228/sqft
    Source: Public Record Report a problem
    4/18/2026Sold$92,000$111/sqft
    Source: Stellar MLS #O6359638 Report a problem

    Public tax history

    YearProperty taxesTax assessment
    2025$2,898 +9.8%$145,287 +2%
    2024$2,640 +8.2%$142,410 +10%
    2023$2,441 +9.9%$129,470 +10%
    2022$2,221 +191.9%$117,702 +93.5%
    2021$761 -2.7%$60,819 +1.4%
    2020$782 0%$59,980 +2.3%
    2019$782 +7.2%$58,632 +1.9%
    2018$730 +54.1%$57,539 +2.1%
    2017$473 -34.7%$56,356 +2.1%
    2016$726 +47.9%$55,197 +0.7%
    2015$491 -1.1%$54,814 +0.8%
    2014$496 +8.1%$54,379 +1.5%
    2013$459 +0.5%$53,576 +1.7%
    2012$457 +2.6%$52,681 +3%
    2011$445 +0%$51,147 +1.5%
    2010$445 +4.7%$50,392 +2.7%
    2009$425 +1.4%$49,068 +0.1%
    2008$419 +9.6%$49,019 +3%
    2007$383 -1.1%$47,592 +2.5%
    2006$387 +5.2%$46,432 +3%
    2005$368 +6.6%$45,080 +3%
    2004$345 +12.6%$43,767 +3.8%
    2003$306 +6.2%$42,150 +4.9%
    2002$289 +6.9%$40,199 +1.6%
    2001$270 +5.9%$39,566 +1.4%
    2000$255 $39,027
    Find assessor info on the county website

    Neighborhood: 32159

    Nearby schools

    GreatSchools rating
    Get a cash offer in 3 minutes
    Find out how much your home could sell for in as little as 3 minutes with a no-obligation cash offer.
    Estimated market value
    $189,700
    Get a cash offer in 3 minutes
    Find out how much your home could sell for in as little as 3 minutes with a no-obligation cash offer.
    Estimated market value
    $189,700