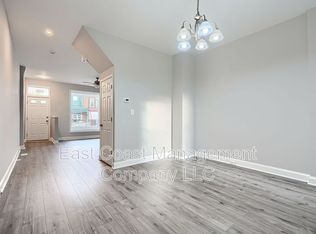
This charming property could qualify for: 10K Greater Mondawmin and Rosemont Incentive, Maryland Mortgage Program, Buy Back the Block, Live Near Your Work Incentive Program, Baltimore City Employee Homeownership Program incentive. Step inside this fully renovated 4-bedroom 2-bathroom rowhome that blends style, comfort, and convenience. Everything in this home is brand new! The moment you enter, you’re met with a bright living space with new laminate flooring throughout and recessed lighting. The living room greets you with a cozy place to relax, complete with a porcelain feature wall and electric fireplace. The living area flows directly into the dining and kitchen spaces. The dining room boasts a beautiful staircase that leads to the spacious basement. The kitchen features new cabinetry, new quartz countertops, and new stainless-steel appliances. The kitchen breakfast bar offers room to dine, study, work, or connect with guests while you cook. The upper level has modern finishes throughout the bedrooms and bathroom. The primary bedroom features a media wall ready for the tv to be hung over an electric fireplace with a classic front bay window that brings in natural sunlight. The 2 additional bedrooms can be used in many different ways. The full bathroom includes an accented shower wall that adds character and pizazz! The Fully finished basement provides even more living space with a recreation area, a bedroom, a full bathroom, a laundry room with new appliances and a flexible bonus room that can be used as a walk in closet off the bedroom, a Den, a workspace, or to tap into hobbies. This basement offers endless options to fit your lifestyle. The furnace and water heater are brand new offering you a complete peace of mind. Stairs from the basement can walk you up to your newly fenced backyard that provides privacy and plenty of space for relaxing or entertaining. This home is conveniently located near Druid Hill Park, Gwynns Falls Trails, schools and colleges, and community favorites like nearby churches, Enoch Pratt library, Mondawmin Mall and shopping centers with groceries, dining, banks, and essential services all within reach.
Sold for $245,000
$245,000
1722 N Bentalou St, Baltimore, MD 21216
4beds
1,450sqft
Townhouse
Built in 1920
1,450 Square Feet Lot
$245,400 Zestimate®
$169/sqft
$2,068 Estimated rent
Home value
$245,400
$213,000 - $282,000
$2,068/mo
Zestimate® history
Owner options
List your home for rent
$2,068/mo
Rent Zestimate®
Find your next renter with Zillow Rental Manager. Plus, with online applications, you can quickly screen prospective tenants – for free.
$2,068/mo
Rent Zestimate®
Refinance and save
$1,334/mo
Est. payment
Refinancing to a lower rate could help reduce your monthly payments and save thousands over the life of the loan.
$1,334/mo
Est. payment
Explore your selling options
Work with a Zillow partner agent
Leverage their expertise and Zillow's premium Showcase listings to get your home seen by more buyers.
Get startedList with your own agent
Get your home in front of millions of buyers by listing it on Zillow.
Learn how to do itSell it yourself
Take full control of how buyers see your home on Zillow by listing For Sale by Owner (FSBO).
List your homeWhat's special
Electric fireplaceBeautiful staircaseRecessed lightingSpacious basementKitchen breakfast barNew stainless-steel appliancesNew cabinetry
Zillow last checked:
Listing updated:
Listed by:
Macie Pile 443-251-9210,
EXIT Deluxe Realty,
Co-Listing Agent: Janelle Nicole Williams 443-251-8348,
EXIT Deluxe Realty
Bought with:
Audrey Rozier, SP40004232
Keller Williams Flagship
Source: Bright MLS,MLS#: MDBA2196594
Facts & features
Interior
Bedrooms & bathrooms
- Bedrooms: 4
- Bathrooms: 2
- Full bathrooms: 2
Rooms
- Room types: Living Room, Dining Room, Primary Bedroom, Bedroom 2, Bedroom 3, Bedroom 4, Kitchen, Den, Laundry, Recreation Room, Utility Room, Full Bath
Primary bedroom
- Features: Fireplace - Electric, Built-in Features, Flooring - Laminate Plank, Ceiling Fan(s)
- Level: Upper
Bedroom 2
- Features: Flooring - Laminate Plank, Lighting - Ceiling
- Level: Upper
Bedroom 3
- Features: Flooring - Laminate Plank, Lighting - Ceiling
- Level: Upper
Bedroom 4
- Features: Flooring - Laminate Plank, Recessed Lighting
- Level: Lower
Den
- Features: Flooring - Laminate Plank, Lighting - Ceiling
- Level: Lower
Dining room
- Features: Recessed Lighting, Flooring - Laminate Plank
- Level: Main
Other
- Features: Bathroom - Tub Shower, Flooring - Laminate Plank, Lighting - Ceiling
- Level: Upper
Other
- Features: Flooring - Laminate Plank, Lighting - Ceiling, Bathroom - Walk-In Shower
- Level: Lower
Kitchen
- Features: Countertop(s) - Quartz, Recessed Lighting, Pantry, Breakfast Bar, Flooring - Laminate Plank
- Level: Main
Laundry
- Features: Recessed Lighting, Flooring - Laminate Plank, Lighting - Ceiling
- Level: Lower
Living room
- Features: Recessed Lighting, Fireplace - Electric, Flooring - Laminate Plank
- Level: Main
Recreation room
- Features: Flooring - Laminate Plank
- Level: Lower
Utility room
- Level: Lower
Heating
- Forced Air, Natural Gas
Cooling
- Central Air, Electric
Appliances
- Included: Microwave, Dryer, Stainless Steel Appliance(s), Washer, Water Heater, Electric Water Heater
- Laundry: In Basement, Laundry Room
Features
- Basement: Finished
- Number of fireplaces: 2
- Fireplace features: Electric
Interior area
- Total structure area: 1,450
- Total interior livable area: 1,450 sqft
- Finished area above ground: 1,450
Property
Parking
- Parking features: On Street
- Has uncovered spaces: Yes
Accessibility
- Accessibility features: None
Features
- Levels: Two
- Stories: 2
- Pool features: None
- Fencing: Privacy
Lot
- Size: 1,450 Square Feet
Details
- Additional structures: Above Grade
- Parcel number: 0315362305 027
- Zoning: R6
- Special conditions: Standard
Construction
Type & style
- Home type: Townhouse
- Architectural style: Colonial
- Property subtype: Townhouse
Materials
- Brick
- Foundation: Brick/Mortar
Condition
- New construction: No
- Year built: 1920
- Major remodel year: 2025
Utilities & green energy
- Sewer: Public Sewer
- Water: Public
Community & HOA
Community
- Subdivision: Coppin Heights
HOA
- Has HOA: No
Location
- Region: Baltimore
Financial & listing details
- Price per square foot: $169/sqft
- Tax assessed value: $27,000
- Annual tax amount: $637
- Date on market: 1/2/2026
- Listing agreement: Exclusive Right To Sell
- Exclusions: All Home Staging Furniture, Accessories, And Wall Art Are Excluded.
- Ownership: Ground Rent
Price history
| Date | Event | Price |
|---|---|---|
| 3/27/2026 | Sold | $245,000-2%$169/sqft |
Source:  Bright MLS #MDBA2196594 Report a problem Bright MLS #MDBA2196594 Report a problem | ||
| 3/25/2026 | Pending sale | $250,000$172/sqft |
Source: Bright MLS #MDBA2196594 Report a problem | ||
| 3/18/2026 | Listed for sale | $250,000$172/sqft |
Source: Bright MLS #MDBA2196594 Report a problem | ||
| 2/17/2026 | Pending sale | $250,000$172/sqft |
Source: Bright MLS #MDBA2196594 Report a problem | ||
| 2/3/2026 | Contingent | $250,000$172/sqft |
Source: Bright MLS #MDBA2196594 Report a problem | ||
| 1/3/2026 | Listed for sale | $250,000$172/sqft |
Source: Bright MLS #MDBA2196594 Report a problem | ||
| 12/16/2025 | Listing removed | $250,000$172/sqft |
Source: Bright MLS #MDBA2188690 Report a problem | ||
| 10/25/2025 | Listed for sale | $250,000+965.4%$172/sqft |
Source: Bright MLS #MDBA2188690 Report a problem | ||
| 1/2/2025 | Sold | $23,465-63.9%$16/sqft |
Source: Public Record Report a problem | ||
| 6/1/2007 | Sold | $65,000$45/sqft |
Source: Public Record Report a problem | ||
Public tax history
| Year | Property taxes | Tax assessment |
|---|---|---|
| 2025 | -- | $27,000 +5.2% |
| 2024 | $606 +5.5% | $25,667 +5.5% |
| 2023 | $574 +5.8% | $24,333 +5.8% |
| 2022 | $543 | $23,000 |
| 2021 | $543 | $23,000 |
| 2020 | $543 -32.4% | $23,000 -32.4% |
| 2019 | $802 +4.1% | $34,000 +4.1% |
| 2018 | $771 +4.3% | $32,667 +4.3% |
| 2017 | $739 -32.1% | $31,333 +4.4% |
| 2016 | $1,090 | $30,000 |
| 2015 | $1,090 | $30,000 |
| 2014 | $1,090 | $30,000 -34.8% |
| 2013 | -- | $46,000 |
| 2012 | -- | $46,000 |
| 2011 | -- | $46,000 |
| 2010 | -- | $46,000 +9.5% |
| 2009 | -- | $42,000 +10.5% |
| 2008 | -- | $38,000 +11.8% |
| 2007 | -- | $34,000 +2% |
| 2006 | -- | $33,332 +2% |
| 2005 | -- | $32,666 +2.1% |
| 2004 | -- | $32,000 |
| 2003 | -- | $32,000 |
| 2002 | -- | $32,000 |
| 2001 | -- | $32,000 |
Find assessor info on the county website
Neighborhood: Coppin Heights - Ash-Co-East
Nearby homes
- $50,100-- bd-- ba-- sqft1720 N Bentalou St, Baltimore, MD 21216Off Market
- $81,6003 bd1 ba-- sqft1724 N Bentalou St, Baltimore, MD 21216Off Market

- $50,100-- bd-- ba-- sqft1718 N Bentalou St, Baltimore, MD 21216Off Market
- $141,0003 bd2 ba1.2k sqft1726 N Bentalou St, Baltimore, MD 21216Off Market
- $50,1003 bd1 ba1.2k sqft1716 N Bentalou St, Baltimore, MD 21216Off Market
- $50,1003 bd1 ba1.2k sqft1728 N Bentalou St, Baltimore, MD 21216Off Market
- $--3 bd1 ba-- sqft1728 N Bentalou St #0, Baltimore, MD 21216Off Market
- $50,1003 bd2 ba-- sqft1714 N Bentalou St, Baltimore, MD 21216Off Market
Nearby schools
GreatSchools rating
- 4/10Matthew A. Henson Elementary SchoolGrades: PK-5Distance: 0.2 mi
- 2/10Bluford Drew Jemison Stem Academy WestGrades: 6-12Distance: 1.1 mi
- 1/10Carver Vocational-Technical High SchoolGrades: 9-12Distance: 0.3 mi
Schools provided by the listing agent
- District: Baltimore City Public Schools
Source: Bright MLS. This data may not be complete. We recommend contacting the local school district to confirm school assignments for this home.


Get pre-qualified for a loan
At Zillow Home Loans, we can pre-qualify you in as little as 5 minutes with no impact to your credit score.An equal housing lender. NMLS #10287.
- Maryland
- Baltimore City
- Baltimore
- 21216
- Coppin Heights - Ash-Co-East
- 1722 N Bentalou St
Nearby cities
Nearby neighborhoods
Nearby zip codes
Other Baltimore Topics
