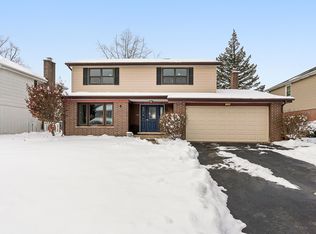
From the moment you step inside, you'll feel the warmth, care, and pride of ownership that this family has poured into this beautifully maintained home. Boasting exceptional curb appeal, this classic two-story Colonial offers the perfect blend of timeless charm and modern updates. This meticulously cared-for 5-bedroom home features 2 full and 2 half bathrooms, an inviting floor plan, and spacious living areas designed for both everyday living and entertaining. The sun-filled living room, highlighted by a beautiful bay window, provides the perfect setting for holiday gatherings and special occasions. Just beyond, the formal dining room is ready to host memorable dinners with family and friends. The kitchen offers abundant prep space, a center island, stainless steel appliances, and picturesque views of the backyard. An adjacent eating area provides a comfortable spot for casual meals. The welcoming family room serves as the heart of the home, featuring a stunning brick-surround gas fireplace that creates a cozy atmosphere year-round. Upstairs, you'll find five generously sized bedrooms, including an impressive primary suite that offers a private retreat. The additional bedrooms provide flexibility for growing families, guest accommodations, home offices, or hobby spaces. The basement offers additional living and entertaining space, with endless potential to customize and finish to your personal style. Step outside to enjoy the expansive, private backyard with no homes directly behind the property. Direct access to the elementary school makes daily drop-offs convenient and creates a wonderful extension of outdoor space for play and recreation. With its spacious layout, private backyard, and prime location near schools, parks, and shopping, this is more than just a house-it's a place where lasting memories are made.
Closed
$575,000
1722 N Burning Bush Ln, Mount Prospect, IL 60056
5beds
2,242sqft
Single Family Residence
Built in 1969
9,295 Square Feet Lot
$579,800 Zestimate®
$256/sqft
$4,260 Estimated rent
Home value
$579,800
$551,000 - $609,000
$4,260/mo
Zestimate® history
Owner options
List your home for rent
$4,260/mo
Rent Zestimate®
Find your next renter with Zillow Rental Manager. Plus, with online applications, you can quickly screen prospective tenants – for free.
$4,260/mo
Rent Zestimate®
Refinance and save
$3,384/mo
Est. payment
Refinancing to a lower rate could help reduce your monthly payments and save thousands over the life of the loan.
$3,384/mo
Est. payment
Explore your selling options
Work with a Zillow partner agent
Leverage their expertise and Zillow's premium Showcase listings to get your home seen by more buyers.
Get startedList with your own agent
Get your home in front of millions of buyers by listing it on Zillow.
Learn how to do itSell it yourself
Take full control of how buyers see your home on Zillow by listing For Sale by Owner (FSBO).
List your homeWhat's special
Zillow last checked:
Listing updated:
Listed by:
Maria DelBoccio 773-859-2183,
@properties Christie's International Real Estate
Bought with:
Morgan Sage
Berkshire Hathaway HomeServices Chicago
Source: MRED as distributed by MLS GRID,MLS#: 12677735
Facts & features
Interior
Bedrooms & bathrooms
- Bedrooms: 5
- Bathrooms: 4
- Full bathrooms: 2
- 1/2 bathrooms: 2
Rooms
- Room types: Bedroom 5, Foyer, Mud Room, Eating Area, Recreation Room
Primary bedroom
- Features: Flooring (Hardwood), Window Treatments (Blinds), Bathroom (Full)
- Level: Second
- Area: 238 Square Feet
- Dimensions: 17X14
Bedroom 2
- Features: Flooring (Hardwood), Window Treatments (Blinds)
- Level: Second
- Area: 156 Square Feet
- Dimensions: 13X12
Bedroom 3
- Features: Flooring (Hardwood), Window Treatments (Blinds)
- Level: Second
- Area: 143 Square Feet
- Dimensions: 13X11
Bedroom 4
- Features: Flooring (Hardwood), Window Treatments (Blinds)
- Level: Second
- Area: 168 Square Feet
- Dimensions: 14X12
Bedroom 5
- Features: Flooring (Hardwood), Window Treatments (Blinds)
- Level: Second
- Area: 150 Square Feet
- Dimensions: 15X10
Dining room
- Features: Flooring (Hardwood), Window Treatments (Curtains/Drapes)
- Level: Main
- Area: 144 Square Feet
- Dimensions: 12X12
Eating area
- Features: Flooring (Hardwood)
- Level: Main
- Area: 84 Square Feet
- Dimensions: 12X7
Family room
- Features: Flooring (Hardwood), Window Treatments (Blinds)
- Level: Main
- Area: 187 Square Feet
- Dimensions: 17X11
Foyer
- Features: Flooring (Ceramic Tile)
- Level: Main
- Area: 45 Square Feet
- Dimensions: 9X5
Kitchen
- Features: Kitchen (Eating Area-Table Space, Island, Pantry-Closet, SolidSurfaceCounter), Flooring (Hardwood), Window Treatments (Curtains/Drapes)
- Level: Main
- Area: 168 Square Feet
- Dimensions: 14X12
Laundry
- Features: Flooring (Other)
- Level: Basement
- Area: 102 Square Feet
- Dimensions: 17X6
Living room
- Features: Flooring (Hardwood), Window Treatments (Curtains/Drapes)
- Level: Main
- Area: 260 Square Feet
- Dimensions: 20X13
Mud room
- Features: Flooring (Hardwood)
- Level: Main
- Area: 20 Square Feet
- Dimensions: 5X4
Other
- Level: Basement
- Area: 464 Square Feet
- Dimensions: 29X16
Heating
- Natural Gas
Cooling
- Central Air
Appliances
- Included: Range, Microwave, Dishwasher, Refrigerator, Freezer, Washer, Dryer, Disposal, Stainless Steel Appliance(s)
Features
- Built-in Features, Open Floorplan, Separate Dining Room
- Flooring: Hardwood, Carpet
- Windows: Drapes
- Basement: Partially Finished,Crawl Space,Partial
- Number of fireplaces: 1
- Fireplace features: Gas Starter, Family Room
Interior area
- Total structure area: 0
- Total interior livable area: 2,242 sqft
Property
Parking
- Total spaces: 2
- Parking features: Asphalt, Garage Door Opener, Yes, Garage Owned, Attached, Garage
- Attached garage spaces: 2
- Has uncovered spaces: Yes
Accessibility
- Accessibility features: No Disability Access
Features
- Stories: 2
- Patio & porch: Patio
Lot
- Size: 9,295 Square Feet
- Dimensions: 65 x 143
- Features: Mature Trees
Details
- Parcel number: 03244050110000
- Special conditions: None
- Other equipment: Ceiling Fan(s), Sump Pump
Construction
Type & style
- Home type: SingleFamily
- Architectural style: Colonial
- Property subtype: Single Family Residence
Materials
- Vinyl Siding, Brick
- Foundation: Concrete Perimeter
- Roof: Asphalt
Condition
- New construction: No
- Year built: 1969
Utilities & green energy
- Sewer: Public Sewer
- Water: Lake Michigan
Community & HOA
Community
- Features: Park, Curbs, Sidewalks, Street Lights, Street Paved
HOA
- Services included: None
Location
- Region: Mount Prospect
Financial & listing details
- Price per square foot: $256/sqft
- Tax assessed value: $337,680
- Annual tax amount: $9,115
- Date on market: 7/10/2026
- Listing terms: Conventional
- Ownership: Fee Simple
Price history
| Date | Event | Price |
|---|---|---|
| 7/10/2026 | Sold | $575,000$256/sqft |
Source:  MRED as distributed by MLS GRID #12677735 Report a problem MRED as distributed by MLS GRID #12677735 Report a problem | ||
Public tax history
| Year | Property taxes | Tax assessment |
|---|---|---|
| 2024 | $9,116 +3% | $33,768 +0% |
| 2023 | $8,846 -4.4% | $33,767 |
| 2022 | $9,253 -5.2% | $33,767 +8.8% |
| 2021 | $9,758 +1.9% | $31,038 |
| 2020 | $9,580 -1.2% | $31,038 -10.3% |
| 2019 | $9,694 +0.2% | $34,602 +10.9% |
| 2018 | $9,671 +1.2% | $31,215 |
| 2017 | $9,554 -5.4% | $31,215 -7.8% |
| 2016 | $10,097 +15.5% | $33,838 +22.3% |
| 2015 | $8,745 +1.5% | $27,663 |
| 2014 | $8,617 +7.7% | $27,663 |
| 2013 | $8,004 -6.5% | $27,663 -11.3% |
| 2012 | $8,559 +3.1% | $31,182 |
| 2011 | $8,302 +1.2% | $31,182 |
| 2010 | $8,207 +2.8% | $31,182 -16.6% |
| 2009 | $7,983 -1.4% | $37,380 -17.9% |
| 2008 | $8,096 +12% | $45,539 |
| 2007 | $7,231 +9.9% | $45,539 +36% |
| 2006 | $6,582 +8.8% | $33,475 |
| 2005 | $6,048 +7.2% | $33,475 |
| 2004 | $5,643 -1.6% | $33,475 +19.5% |
| 2003 | $5,735 +5.9% | $28,001 |
| 2002 | $5,416 +27.2% | $28,001 |
| 2001 | $4,258 +1.4% | $28,001 +20.9% |
| 2000 | $4,199 +1.8% | $23,157 |
| 1999 | $4,124 | $23,157 |
Find assessor info on the county website
Neighborhood: 60056
Nearby homes
- $572,5004 bd3 ba2.6k sqft1720 N Burning Bush Ln, Mount Prospect, IL 60056Sold
- $525,4003 bd2 ba1.7k sqft1724 N Burning Bush Ln, Mount Prospect, IL 60056Off Market

- $506,5005 bd2 ba2.2k sqft1718 N Burning Bush Ln, Mount Prospect, IL 60056Off Market
- $591,3004 bd3 ba2.6k sqft1802 N Burning Bush Ln, Mount Prospect, IL 60056Off Market

- $578,6005 bd2 ba2.6k sqft1804 N Burning Bush Ln, Mount Prospect, IL 60056Off Market
- $486,2004 bd2 ba1.7k sqft1716 N Burning Bush Ln, Mount Prospect, IL 60056Off Market
- $577,1004 bd4 ba2.2k sqft1719 N Burning Bush Ln, Mount Prospect, IL 60056Off Market
- $555,0004 bd3 ba2.5k sqft1717 N Burning Bush Ln, Mount Prospect, IL 60056Sold
Nearby schools
GreatSchools rating
- 5/10Robert Frost Elementary SchoolGrades: PK-5Distance: 0.1 mi
- 4/10Oliver W Holmes Middle SchoolGrades: 6-8Distance: 2.6 mi
- 7/10Wheeling High SchoolGrades: 9-12Distance: 2.7 mi
Schools provided by the listing agent
- Elementary: Robert Frost Elementary School
- Middle: Oliver W Holmes Middle School
- High: Wheeling High School
- District: 21
Source: MRED as distributed by MLS GRID. This data may not be complete. We recommend contacting the local school district to confirm school assignments for this home.
Get a cash offer in 3 minutes
Find out how much your home could sell for in as little as 3 minutes with a no-obligation cash offer.
Estimated market value
$579,800
Get a cash offer in 3 minutes
Find out how much your home could sell for in as little as 3 minutes with a no-obligation cash offer.
Estimated market value
$579,800
- Illinois
- Cook County
- Mount Prospect
- 60056
- 1722 N Burning Bush Ln
