Skip main navigation
Sold
Street View
  • $547,600

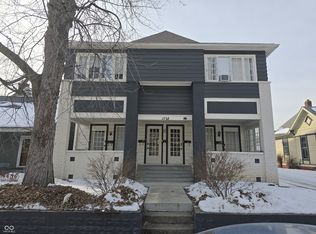
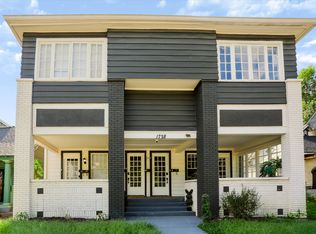
    1722 N Delaware St, Indianapolis, IN 46202

    3beds
    2,295sqft
    Residential, Single Family Residence
    Built in 1900
    6,185.52 Square Feet Lot
    $547,600 Zestimate®
    $239/sqft
    $2,417 Estimated rent

    Home value

    $547,600

    $520,000 - $580,000

    $2,417/mo

    Zestimate® history
    Loading
    Loading...

    Owner options

    List your home for rent

    $2,417/mo

    Rent Zestimate®

    Find your next renter with Zillow Rental Manager. Plus, with online applications, you can quickly screen prospective tenants – for free.

    Learn more

    $2,417/mo

    Rent Zestimate®

    Refinance and save

    $3,382/mo

    Est. payment

    Refinancing to a lower rate could help reduce your monthly payments and save thousands over the life of the loan.

    See today's rates

    $3,382/mo

    Est. payment

    Explore your selling options

    Work with a Zillow partner agent

    Leverage their expertise and Zillow's premium Showcase listings to get your home seen by more buyers.

    Get started

    List with your own agent

    Get your home in front of millions of buyers by listing it on Zillow.

    Learn how to do it

    Sell it yourself

    Take full control of how buyers see your home on Zillow by listing For Sale by Owner (FSBO).

    List your home

    What's special

    Walk-in closetLarge windowsDual primary suitesLight filled spaceAtmospheric courtyardSeparate carriage houseArchitectural style

    This Herron-Morton home, close to the bustling 16th & 22nd St corridors has the distinction of having architectural style, excellent updated condition & quite a historical provenance! As you step inside, you'll be in awe of the height of the ceilings & spacious living rooms. The interior is bright & airy, w/ plenty of natural light & large windows! Dual primary suites, a rare, coveted main floor suite & one up as well (the walk-in closet is HUGE)! A private, atmospheric courtyard that exudes charm & features a firepit! A separate carriage house that was the studio/atelier of impressionist Otto Stark that offers voluminous and light filled space for guests or income producing opportunities! This space will not disappoint!

    This property is off market, which means it's not currently listed for sale or rent on Zillow. This may be different from what's available on other websites or public sources.
    Zillow last checked:

    Listing updated:

    Listing Provided by:

    Joe Everhart 317-916-1052,

    Everhart Studio, Ltd.,

    Quinn Demaree,

    Everhart Studio, Ltd.

    Bought with:

    Malinda Ennis

    Keller Williams Indy Metro NE

    Source: MIBOR as distributed by MLS GRID,MLS#: 21919365MLS Logo

    Facts & features

    Interior

    Bedrooms & bathrooms
    • Bedrooms: 3
    • Bathrooms: 3
    • Full bathrooms: 3
    • Main level bathrooms: 2
    • Main level bedrooms: 1
    Primary bedroom
    • Level: Upper
    • Area: 180 Square Feet
    • Dimensions: 15x12
    Bedroom 2
    • Features: Hardwood
    • Level: Main
    • Area: 210 Square Feet
    • Dimensions: 21x10
    Bedroom 3
    • Features: Hardwood
    • Level: Upper
    • Area: 126 Square Feet
    • Dimensions: 9x14
    Bonus room
    • Features: Hardwood
    • Level: Main
    • Area: 231 Square Feet
    • Dimensions: 21x11
    Dining room
    • Features: Hardwood
    • Level: Main
    • Area: 180 Square Feet
    • Dimensions: 15x12
    Great room
    • Features: Hardwood
    • Level: Main
    • Area: 306 Square Feet
    • Dimensions: 18x17
    Kitchen
    • Features: Tile-Ceramic
    • Level: Main
    • Area: 108 Square Feet
    • Dimensions: 12x9
    Kitchen
    • Features: Hardwood
    • Level: Main
    • Area: 42 Square Feet
    • Dimensions: 6x7
    Living room
    • Features: Hardwood
    • Level: Main
    • Area: 240 Square Feet
    • Dimensions: 16x15
    Heating
    • Dual, Forced Air
    Cooling
    • Has cooling: Yes
    Appliances
    • Included: Dishwasher, Dryer, Disposal, Gas Oven, Refrigerator, Washer, Gas Water Heater
    • Laundry: Main Level
    Features
    • Bookcases, Walk-In Closet(s), Hardwood Floors, Entrance Foyer, Pantry
    • Flooring: Hardwood
    • Windows: Wood Work Painted
    • Basement: Partial
    Interior area
    • Total structure area: 2,295
    • Total interior livable area: 2,295 sqft
    • Finished area below ground: 20

    Property

    Parking
    • Total spaces: 2
    • Parking features: Detached, Garage Door Opener, Heated
    • Garage spaces: 2
    Features
    • Levels: One and One Half
    • Stories: 1
    • Patio & porch: Patio, Covered
    • Exterior features: Fire Pit
    Lot
    • Size: 6,185 sqft
    • Features: Sidewalks, Street Lights
    Details
    • Additional structures: Guest House
    • Parcel number: 490636158063000101

    Construction

    Type & style
    • Home type: SingleFamily
    • Architectural style: Other
    • Property subtype: Residential, Single Family Residence
    Materials
    • Wood Siding
    • Foundation: Brick/Mortar
    Condition
    • New construction: No
    • Year built: 1900

    Utilities & green energy

    • Water: Municipal/City

    Community & neighborhood

    Location
    • Region: Indianapolis
    • Subdivision: Allen & Roots North

    Price history

    DateEventPrice
    6/30/2023Sold$515,000-1.9%$224/sqft
    Source: MIBOR as distributed by MLS GRID #21919365 Report a problem
    5/30/2023Pending sale$525,000$229/sqft
    Source: MIBOR as distributed by MLS GRID #21919365 Report a problem
    5/5/2023Listed for sale$525,000+28%$229/sqft
    Source: MIBOR as distributed by MLS GRID #21919365 Report a problem
    7/8/2019Sold$410,000-6.8%$179/sqft
    Source: MIBOR as distributed by MLS GRID #21626459 Report a problem
    5/30/2019Pending sale$440,000$192/sqft
    Source: Keller Williams Realty Indy Metro Northeast #21626459 Report a problem
    5/14/2019Price change$440,000-2.2%$192/sqft
    Source: Keller Williams Realty Indy Metro Northeast #21626459 Report a problem
    3/13/2019Listed for sale$450,000-5.3%$196/sqft
    Source: Keller Williams Indy Metro NE #21626459 Report a problem
    11/9/2018Listing removed$475,000$207/sqft
    Source: Everhart Studio, Ltd. #21576506 Report a problem
    6/25/2018Listed for sale$475,000$207/sqft
    Source: Everhart Studio, Ltd. #21576506 Report a problem

    Public tax history

    YearProperty taxesTax assessment
    2025$7,082 +2.3%$520,100 +4.4%
    2024$6,926 +5%$498,100 +8.8%
    2023$6,597 +14.2%$457,900 +7.8%
    2022$5,776 +3.1%$424,900 +11.1%
    2021$5,601 +22.6%$382,500 +3.4%
    2020$4,567 -31.2%$370,000 +29.1%
    2019$6,637 +140.3%$286,500 +2.8%
    2018$2,762 +5.8%$278,600 +8.7%
    2017$2,610 -1.7%$256,400 +6.4%
    2016$2,654 +7.4%$240,900 +5.2%
    2014$2,471 +3.7%$228,900 +1.6%
    2013$2,383 +13%$225,400 +10.8%
    2010$2,109 +15%$203,400 +17%
    2009$1,834 $173,800 -16.7%
    2007-- $208,700 +40.6%
    2006-- $148,400 +16.9%
    2005-- $126,900
    2004-- $126,900
    2003-- $126,900 +516%
    2002-- $20,600 +199.9%
    2001-- $6,870
    2000-- $6,870

    Find assessor info on the county website

    Neighborhood: Near Northside

    Nearby schools

    GreatSchools rating
    Get a cash offer in 3 minutes
    Find out how much your home could sell for in as little as 3 minutes with a no-obligation cash offer.
    Estimated market value
    $547,600
    Get a cash offer in 3 minutes
    Find out how much your home could sell for in as little as 3 minutes with a no-obligation cash offer.
    Estimated market value
    $547,600