Skip main navigation
Off market
  • $292,600

    1722 N Hills Dr, Norristown, PA 19401

    3beds
    1,184sqft
    Twin/Semi-Detached
    Built in 1960
    2,901 Square Feet Lot
    $292,600 Zestimate®
    $247/sqft
    $2,352 Estimated rent

    Home value

    $292,600

    $275,000 - $310,000

    $2,352/mo

    Zestimate® history
    Loading
    Loading...

    Owner options

    List your home for rent

    $2,352/mo

    Rent Zestimate®

    Find your next renter with Zillow Rental Manager. Plus, with online applications, you can quickly screen prospective tenants – for free.

    Learn more

    $2,352/mo

    Rent Zestimate®

    Refinance and save

    $1,892/mo

    Est. payment

    Refinancing to a lower rate could help reduce your monthly payments and save thousands over the life of the loan.

    See today's rates

    $1,892/mo

    Est. payment

    Explore your selling options

    Work with a Zillow partner agent

    Leverage their expertise and Zillow's premium Showcase listings to get your home seen by more buyers.

    Get started

    List with your own agent

    Get your home in front of millions of buyers by listing it on Zillow.

    Learn how to do it

    Sell it yourself

    Take full control of how buyers see your home on Zillow by listing For Sale by Owner (FSBO).

    List your home

    What's special

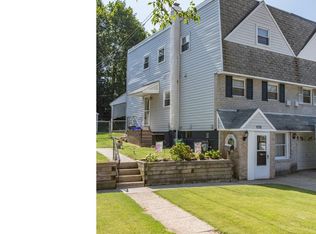
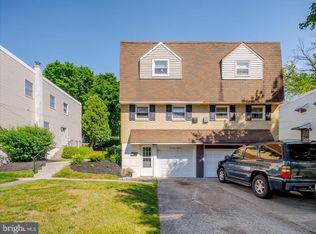
    Open House this Saturday & Sunday (3/14 & 3/15) Welcome home to 1722 N Hills Dr, a completely updated 3 bed, 1.5 bath twin nestled in the quiet neighborhood of Norris Hills Ct. No stone went unturned in this full rehab! All new windows throughout, new siding, new doors, new electrical service and a brand-new roof is just the start of a long list of updates! An attached one car garage and driveway parking provides all the space you need plus street parking is available for guests. A large mulch bed at the front entry is ideal for those with a green thumb. Showcase your best blooms or add your favorite low maintenance shrubs to create a welcoming front entrance. Enter directly into the open concept main floor. All new hardwood flooring was added throughout the entire level, neutral paint and high-hat lighting. Continue into the dining area that has been nicely opened to the kitchen, providing that ideal layout for those who enjoy entertaining family and friends. A powder room is conveniently located just steps away while be discreetly tucked away. A butcher block island with two glass pendant lights provides additional seating to enjoy a quick weeknight meal or use it as the snack hub during a party. The kitchen is an absolute dream with all new white cabinetry and modern pulls. A pantry cabinet was added to easily organize all your dry goods. Grey subway tile and the all new granite counter tops provide a pop of color in this neutral kitchen. All new stainless-steel appliances include electric cook-top range, built-in microwave and dishwasher. The glass slider leads out to a cement patio, making outdoor entertaining a breeze! The level backyard is fenced in, ideal for those with furry family members. You can extend the patio, create garden beds, or enjoy your open grassy space, the options are endless. Upstairs you will find all three bedrooms and a full hallway bathroom. Each bedroom features a fresh coat of neutral paint, gleaming hardwood floors and a ceiling fan. The main bedroom has added crown molding and a double closet! We love the mix of the wood accented vanity and black metal hardware in the newly updated bathroom! The tub/shower also includes the popular subway tile surround. Is a finished basement a must? Check it off the list! The basement has been nicely finished to include a mud room, large closet space for storage and the laundry area. This area is super convenient to public transportation, major highways, a 15-minute drive to KOP Mall and a 10-minute drive to Plymouth Meeting Mall! Why wait? Schedule your private tour today! Co-listing agent is related to the seller.

    This property is not currently displayed as for sale or rent on Zillow. This may be different from what's on other websites or public sources.
    Facts & features

    Interior

    Bedrooms & bathrooms
    • Bedrooms: 3
    • Bathrooms: 2
    • Full bathrooms: 1
    • 1/2 bathrooms: 1
    Heating
    • Forced air, Electric
    Cooling
    • Central
    Appliances
    • Included: Dishwasher, Microwave
    Features
    • Kitchen Island, Recessed Lighting, Dining Area, Open Floorplan, Breakfast Area, Upgraded Countertops, Kitchen - Gourmet, Combination Kitchen/Dining
    • Flooring: Hardwood
    • Basement: Y
    • Has fireplace: No
    Interior area
    • Total interior livable area: 1,184 sqft
    • Finished area below ground: 0

    Property

    Parking
    • Total spaces: 2
    • Parking features: Garage - Attached
    Features
    • Exterior features: Vinyl, Brick
    Lot
    • Size: 2,901 Square Feet
    Details
    • Parcel number: 130028416002
    • Special conditions: Standard

    Construction

    Type & style
    • Home type: Townhouse
    • Architectural style: Colonial
    • Property subtype: Twin/Semi-Detached
    Condition
    • Year built: 1960

    Community & HOA

    Location
    • Region: Norristown
    • Municipality: NORRISTOWN BORO

    Financial & listing details

    • Price per square foot: $247/sqft
    • Tax assessed value: $93,500
    • Annual tax amount: $5,763

    Price history

    DateEventPrice
    5/20/2020Sold$200,000$169/sqft
    Source: Public Record Report a problem
    3/12/2020Listed for sale$200,000+166.7%$169/sqft
    Source: Keller Williams Main Line Realty #PAMC644162 Report a problem
    12/2/2019Sold$75,000$63/sqft
    Source: Public Record Report a problem

    Public tax history

    YearProperty taxesTax assessment
    2025$5,763 +1.3%$93,500
    2024$5,688 $93,500
    2023$5,688 +2.2%$93,500
    2022$5,565 +2.2%$93,500
    2021$5,445 +2.5%$93,500
    2020$5,311 +2.4%$93,500
    2019$5,185 +8.9%$93,500
    2018$4,761 +0.8%$93,500
    2017$4,725 +2.5%$93,500
    2016$4,612 +1.9%$93,500
    2015$4,527 +2.4%$93,500
    2014$4,419 +1.8%$93,500
    2013$4,341 +2.3%$93,500
    2012$4,244 +5.7%$93,500
    2011$4,014 +2.9%$93,500
    2010$3,900 $93,500
    2009$3,900 +2.6%$93,500
    2008$3,801 +3.5%--
    2007$3,671 +1.9%--
    2006$3,602 +3.1%--
    2005$3,495 +4.3%--
    2004$3,350 +18.5%--
    2003$2,828 +6.5%--
    2002$2,655 +1.8%--
    2000$2,608 +13.9%--
    1999$2,290 --
    Find assessor info on the county website

    Neighborhood: Norris Hills

    Nearby schools

    GreatSchools rating
    Schools provided by the listing agent
    • District: NORRISTOWN AREA

    Source: The MLS. This data may not be complete. We recommend contacting the local school district to confirm school assignments for this home.

    Get a cash offer in 3 minutes
    Find out how much your home could sell for in as little as 3 minutes with a no-obligation cash offer.
    Estimated market value
    $292,600
    Get a cash offer in 3 minutes
    Find out how much your home could sell for in as little as 3 minutes with a no-obligation cash offer.
    Estimated market value
    $292,600