Welcome to an incredible opportunity in Bucktown! Step inside this unit and be greeted by a great open layout that is designed for modern living. The beautiful Brazilian cherry flooring throughout adds a touch of elegance and warmth to the space. Tall ceilings create an airy and spacious ambiance, making this unit truly feel like home. Full wall of windows flooding the living room with natural sunlight. The kitchen features granite countertops, cherry cabinets, and SS appliances. Whether you're preparing a quick meal or hosting a dinner party, this kitchen is sure to impress. The large primary suite is a true retreat, offering a sanctuary to unwind and relax. Pamper yourself in the luxurious jacuzzi tub or enjoy a refreshing shower in the separate shower area. Convenience is key with the side-by-side washer and dryer, making laundry a breeze. Cozy up next to the fireplace on a chilly evening or step onto the balcony to enjoy some fresh air and take in the neighborhood views. Location is everything, and this unit has it all including brand new HVAC from just a few months ago. Just steps away from the Blue Line, commuting is a breeze and a stones throw to the 606. Explore the vibrant neighborhood and discover an array of great restaurants, trendy shops, and exciting nightlife options. Don't miss out on this incredible opportunity to live Bucktown in a boutique elevator building. Schedule a showing today and experience the best of city living in this exceptional unit!
Closed
$455,000
1722 N Western Ave APT 203, Chicago, IL 60647
2beds
1,500sqft
Condominium, Single Family Residence
Built in 2004
-- sqft lot
$543,600 Zestimate®
$303/sqft
$3,545 Estimated rent
Home value
$543,600
$516,000 - $571,000
$3,545/mo
Zestimate® history
Owner options
List your home for rent
$3,545/mo
Rent Zestimate®
Find your next renter with Zillow Rental Manager. Plus, with online applications, you can quickly screen prospective tenants – for free.
$3,545/mo
Rent Zestimate®
Refinance and save
$3,518/mo
Est. payment
Refinancing to a lower rate could help reduce your monthly payments and save thousands over the life of the loan.
$3,518/mo
Est. payment
Explore your selling options
Work with a Zillow partner agent
Leverage their expertise and Zillow's premium Showcase listings to get your home seen by more buyers.
Get startedList with your own agent
Get your home in front of millions of buyers by listing it on Zillow.
Learn how to do itSell it yourself
Take full control of how buyers see your home on Zillow by listing For Sale by Owner (FSBO).
List your homeWhat's special
Boutique elevator buildingLarge primary suiteLuxurious jacuzzi tubTrendy shopsCherry cabinetsSs appliancesGranite countertops
Zillow last checked:
Listing updated:
Listed by:
Stephanie Englund Siegel 773-750-6423,
Compass
Bought with:
June Han
Charles Rutenberg Realty of IL
Source: MRED as distributed by MLS GRID,MLS#: 11921566
Facts & features
Interior
Bedrooms & bathrooms
- Bedrooms: 2
- Bathrooms: 2
- Full bathrooms: 2
Rooms
- Room types: Deck, Storage
Primary bedroom
- Features: Flooring (Hardwood), Bathroom (Full)
- Level: Main
- Area: 208 Square Feet
- Dimensions: 13X16
Bedroom 2
- Features: Flooring (Hardwood)
- Level: Main
- Area: 143 Square Feet
- Dimensions: 11X13
Deck
- Level: Main
- Area: 48 Square Feet
- Dimensions: 4X12
Dining room
- Features: Flooring (Hardwood)
- Level: Main
- Area: 192 Square Feet
- Dimensions: 16X12
Kitchen
- Features: Flooring (Hardwood)
- Level: Main
- Area: 110 Square Feet
- Dimensions: 11X10
Laundry
- Level: Main
- Area: 20 Square Feet
- Dimensions: 4X5
Living room
- Features: Flooring (Hardwood)
- Level: Main
- Area: 272 Square Feet
- Dimensions: 17X16
Storage
- Level: Lower
- Area: 20 Square Feet
- Dimensions: 4X5
Heating
- Natural Gas
Cooling
- Central Air
Appliances
- Included: Range, Microwave, Dishwasher, Refrigerator, Bar Fridge, Freezer, Washer, Dryer, Disposal, Stainless Steel Appliance(s)
Features
- Elevator
- Flooring: Hardwood
- Basement: None
- Number of fireplaces: 1
- Fireplace features: Gas Log, Living Room
Interior area
- Total interior livable area: 1,500 sqft
Property
Parking
- Total spaces: 1
- Parking features: On Site, Attached, Garage
- Attached garage spaces: 1
Accessibility
- Accessibility features: No Disability Access
Details
- Parcel number: 13364240591003
- Special conditions: None
Construction
Type & style
- Home type: Condo
- Property subtype: Condominium, Single Family Residence
Materials
- Brick, Block
Condition
- New construction: No
- Year built: 2004
Utilities & green energy
- Electric: 200+ Amp Service
- Sewer: Public Sewer
- Water: Lake Michigan, Public
Community & HOA
HOA
- Has HOA: Yes
- Amenities included: Elevator(s), Storage, Security Door Lock(s), Intercom
- Services included: Water, Insurance, Exterior Maintenance, Scavenger
- HOA fee: $287 monthly
Location
- Region: Chicago
Financial & listing details
- Price per square foot: $303/sqft
- Tax assessed value: $413,150
- Annual tax amount: $6,614
- Date on market: 11/16/2023
- Listing terms: Conventional
- Ownership: Condo
Price history
| Date | Event | Price |
|---|---|---|
| 12/28/2023 | Sold | $455,000-2.2%$303/sqft |
Source:  MRED as distributed by MLS GRID #11921566 Report a problem MRED as distributed by MLS GRID #11921566 Report a problem | ||
| 11/22/2023 | Contingent | $465,000$310/sqft |
Source: MRED as distributed by MLS GRID #11921566 Report a problem | ||
| 11/16/2023 | Listed for sale | $465,000+51.5%$310/sqft |
Source: MRED as distributed by MLS GRID #11921566 Report a problem | ||
| 8/19/2014 | Listing removed | $2,400$2/sqft |
Source: Gold Coast/Streeterville #08703968 Report a problem | ||
| 8/18/2014 | Listed for rent | $2,400+4.3%$2/sqft |
Source: Gold Coast/Streeterville #08703968 Report a problem | ||
| 4/8/2014 | Listing removed | $2,300$2/sqft |
Source: Postlets Report a problem | ||
| 4/1/2014 | Sold | $307,000-5.5%$205/sqft |
Source: MRED as distributed by MLS GRID #08530917 Report a problem | ||
| 1/28/2014 | Listed for rent | $2,300$2/sqft |
Source: Sheridan Report a problem | ||
| 2/14/2005 | Sold | $325,000$217/sqft |
Source: Public Record Report a problem | ||
Public tax history
| Year | Property taxes | Tax assessment |
|---|---|---|
| 2024 | -- | $41,315 +19.1% |
| 2023 | $6,827 +3.2% | $34,699 |
| 2022 | $6,615 +2% | $34,699 |
| 2021 | $6,484 -3.9% | $34,699 +6.8% |
| 2020 | $6,751 +0.2% | $32,495 -9.6% |
| 2019 | $6,734 +1.7% | $35,939 |
| 2018 | $6,623 +13.3% | $35,939 +21.2% |
| 2017 | $5,847 +3.6% | $29,662 |
| 2016 | $5,644 -0.1% | $29,662 |
| 2015 | $5,650 +102.6% | $29,662 +74.5% |
| 2014 | $2,789 +2.1% | $17,002 |
| 2013 | $2,730 +0.1% | $17,002 |
| 2012 | $2,727 -44.8% | $17,002 -45% |
| 2011 | $4,943 -1% | $30,914 |
| 2010 | $4,994 +6.5% | $30,914 |
| 2009 | $4,688 +3.8% | $30,914 -4.7% |
| 2008 | $4,517 -0.6% | $32,437 |
| 2007 | $4,545 -5.1% | $32,437 |
| 2006 | $4,790 -13.5% | $32,437 |
| 2005 | $5,539 | $32,437 |
Find assessor info on the county website
Neighborhood: Logan Square
Nearby homes
- $16,6462 bd2 ba1k sqft1714 N Western Ave, Chicago, IL 60647Off Market
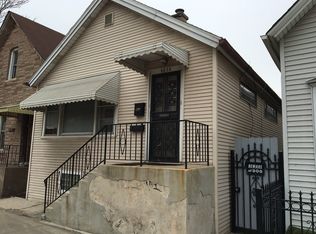
- $1,404,9802 bd1 ba-- sqft1714 N Western Ave, Chicago, IL 60647Off Market
- $1,496,1602 bd1 ba-- sqft1712 N Western Ave, Chicago, IL 60647Off Market
- $471,2002 bd1 ba920 sqft1716 N Western Ave, Chicago, IL 60647Off Market
- $1,496,160-- bd2 ba1.1k sqft1710 N Western Ave, Chicago, IL 60647Off Market
- $986,9006 bd5 ba2.7k sqft1720 N Western Ave #1F, Chicago, IL 60647Off Market
- $--4 bd2 ba1.5k sqft1720 N Western Ave #1, Chicago, IL 60647Off Market
- $--4 bd2 ba1.5k sqft1720 N Western Ave #2, Chicago, IL 60647Off Market
Nearby schools
GreatSchools rating
- 5/10Moos Elementary SchoolGrades: PK-8Distance: 0.5 mi
- 1/10Clemente Community Academy High SchoolGrades: 9-12Distance: 0.7 mi
Schools provided by the listing agent
- District: 299
Source: MRED as distributed by MLS GRID. This data may not be complete. We recommend contacting the local school district to confirm school assignments for this home.
Get a cash offer in 3 minutes
Find out how much your home could sell for in as little as 3 minutes with a no-obligation cash offer.
Estimated market value
$543,600
Get a cash offer in 3 minutes
Find out how much your home could sell for in as little as 3 minutes with a no-obligation cash offer.
Estimated market value
$543,600
- Illinois
- Cook County
- Chicago
- 60647
- Logan Square
- 1722 N Western Ave Apartment 203
Nearby cities
Nearby neighborhoods
Nearby zip codes
Other Chicago Topics
