Welcome to this stunning Tuscan model home, boasting over 3600 square feet of immaculate living space, nestled in the desirable Foxmoor Subdivision of Montgomery, IL. From the moment you step through the beautiful arched doorway, you'll be captivated by the gorgeous, buyer-desired open floor plan. The warm and bright, sun-drenched tall windows illuminate the beautiful family room, complete with vaulted ceilings. The first floor also features a convenient half bath, a versatile den/office/formal living room, a formal dining area, and a dedicated laundry room. Upstairs, you'll find four generously sized 4 bedrooms, including a spacious 19 x 14 primary master suite. This private retreat offers a large walk-in closet and an updated master bath with a separate shower and tub. An additional fifth bedroom is ready for your use in the completely finished lower level, providing even more space to amaze you. The large gourmet kitchen, featuring a center island and pantry, seamlessly connects to the family room area, making entertaining effortless. All appliances are included, and the home is bathed in abundant natural light and brightness. You'll also appreciate the generous closet space throughout. Lovely backyard fence in. Large patio great place to enjoy family. This home has been meticulously maintained and updated, with a new roof installed in 2021, flooring in 2024, and a new patio door in 2025. updated master bath, ceiling lights, and toilets were also updated in 2025,Sump pump 2022 Radon system 2021,short commute to Aurora and Naperville. You can also explore the tranquility of nearby parks and enjoy a private patio in the large, fenced yard, ideal for families and pets. With an elementary school and park within walking distance, this home is truly move-in ready! If you're looking for a spacious and updated home, look no further! Call today to schedule your private showing - you don't want to miss this adorable nest! Quick close is possible!!Sold AS-IS!
Closed
$460,000
1722 Newport Ln, Montgomery, IL 60538
5beds
2,404sqft
Single Family Residence
Built in 2007
8,476 Square Feet Lot
$474,600 Zestimate®
$191/sqft
$3,298 Estimated rent
Home value
$474,600
$427,000 - $527,000
$3,298/mo
Zestimate® history
Owner options
List your home for rent
$3,298/mo
Rent Zestimate®
Find your next renter with Zillow Rental Manager. Plus, with online applications, you can quickly screen prospective tenants – for free.
$3,298/mo
Rent Zestimate®
Refinance and save
$3,349/mo
Est. payment
Refinancing to a lower rate could help reduce your monthly payments and save thousands over the life of the loan.
$3,349/mo
Est. payment
Explore your selling options
Work with a Zillow partner agent
Leverage their expertise and Zillow's premium Showcase listings to get your home seen by more buyers.
Get startedList with your own agent
Get your home in front of millions of buyers by listing it on Zillow.
Learn how to do itSell it yourself
Take full control of how buyers see your home on Zillow by listing For Sale by Owner (FSBO).
List your homeWhat's special
Large fenced yardCenter islandAbundant natural lightPrimary master suiteUpdated master bathTall windowsPrivate patio
Zillow last checked:
Listing updated:
Listed by:
Faith Staudenbaur, CNC,SFR 630-896-3100,
Coldwell Banker Real Estate Group
Bought with:
Lori Johanneson
@properties Christies International Real Estate
Source: MRED as distributed by MLS GRID,MLS#: 12442290
Facts & features
Interior
Bedrooms & bathrooms
- Bedrooms: 5
- Bathrooms: 3
- Full bathrooms: 2
- 1/2 bathrooms: 1
Rooms
- Room types: Bedroom 5, Exercise Room, Walk In Closet
Primary bedroom
- Features: Bathroom (Full)
- Level: Second
- Area: 266 Square Feet
- Dimensions: 19X14
Bedroom 2
- Level: Second
- Area: 130 Square Feet
- Dimensions: 13X10
Bedroom 3
- Level: Second
- Area: 132 Square Feet
- Dimensions: 12X11
Bedroom 4
- Level: Second
- Area: 144 Square Feet
- Dimensions: 12X12
Bedroom 5
- Level: Basement
- Area: 64 Square Feet
- Dimensions: 16X04
Dining room
- Level: Main
- Area: 140 Square Feet
- Dimensions: 14X10
Exercise room
- Level: Basement
- Area: 225 Square Feet
- Dimensions: 15X15
Family room
- Level: Main
- Area: 255 Square Feet
- Dimensions: 17X15
Kitchen
- Features: Kitchen (Eating Area-Table Space, Island, Pantry-Closet, Pantry, Updated Kitchen)
- Level: Main
- Area: 368 Square Feet
- Dimensions: 16X23
Laundry
- Level: Main
- Area: 45 Square Feet
- Dimensions: 09X05
Living room
- Level: Main
- Area: 132 Square Feet
- Dimensions: 12X11
Walk in closet
- Level: Second
- Area: 84 Square Feet
- Dimensions: 12X07
Heating
- Natural Gas, Forced Air
Cooling
- Central Air
Appliances
- Included: Range, Microwave, Dishwasher
- Laundry: Main Level
Features
- Vaulted Ceiling(s), Walk-In Closet(s), Open Floorplan, Pantry
- Flooring: Hardwood, Carpet
- Basement: Finished,Egress Window,Full
Interior area
- Total structure area: 3,604
- Total interior livable area: 2,404 sqft
Property
Parking
- Total spaces: 2
- Parking features: Asphalt, Garage Door Opener, On Site, Garage Owned, Attached, Garage
- Attached garage spaces: 2
- Has uncovered spaces: Yes
Accessibility
- Accessibility features: No Disability Access
Features
- Stories: 2
- Patio & porch: Patio
- Exterior features: Fire Pit
- Fencing: Fenced
Lot
- Size: 8,476 Square Feet
- Dimensions: 110x66
Details
- Parcel number: 1435404006
- Special conditions: None
- Other equipment: Ceiling Fan(s), Sump Pump, Radon Mitigation System
Construction
Type & style
- Home type: SingleFamily
- Architectural style: Traditional
- Property subtype: Single Family Residence
Materials
- Vinyl Siding
Condition
- New construction: No
- Year built: 2007
Details
- Builder model: Tuscan
Utilities & green energy
- Sewer: Public Sewer
- Water: Public
Community & HOA
Community
- Features: Park, Sidewalks, Street Lights, Street Paved
- Security: Carbon Monoxide Detector(s)
- Subdivision: Foxmoor
HOA
- Services included: None
Location
- Region: Montgomery
Financial & listing details
- Price per square foot: $191/sqft
- Tax assessed value: $357,822
- Annual tax amount: $9,154
- Date on market: 8/15/2025
- Listing terms: Conventional
- Ownership: Fee Simple
Price history
| Date | Event | Price |
|---|---|---|
| 10/14/2025 | Sold | $460,000-2.1%$191/sqft |
Source:  MRED as distributed by MLS GRID #12442290 Report a problem MRED as distributed by MLS GRID #12442290 Report a problem | ||
| 9/10/2025 | Contingent | $469,900$195/sqft |
Source: MRED as distributed by MLS GRID #12442290 Report a problem | ||
| 8/15/2025 | Listed for sale | $469,900+70.9%$195/sqft |
Source: MRED as distributed by MLS GRID #12442290 Report a problem | ||
| 2/1/2021 | Listing removed | -- |
Source: MRED as distributed by MLS GRID #10803864 Report a problem | ||
| 10/6/2020 | Listed for sale | $274,900$114/sqft |
Source: MRED as distributed by MLS GRID #10803864 Report a problem | ||
| 8/8/2020 | Pending sale | $274,900$114/sqft |
Source: Coldwell Banker Real Estate Group #10803864 Report a problem | ||
| 8/3/2020 | Listed for sale | $274,900+9.5%$114/sqft |
Source: Coldwell Banker Real Estate Group #10803864 Report a problem | ||
| 3/1/2017 | Sold | $251,000+0.4%$104/sqft |
Source: MRED as distributed by MLS GRID #09408535 Report a problem | ||
| 2/2/2017 | Pending sale | $249,900$104/sqft |
Source: Fathom Realty IL LLC #09408535 Report a problem | ||
| 1/26/2017 | Price change | $249,900-3.5%$104/sqft |
Source: Fathom Realty IL LLC #09408535 Report a problem | ||
| 1/19/2017 | Listed for sale | $259,000+12.6%$108/sqft |
Source: Fathom Realty IL LLC #09408535 Report a problem | ||
| 8/4/2009 | Sold | $230,000-14.8%$96/sqft |
Source: Public Record Report a problem | ||
| 9/17/2007 | Sold | $270,000$112/sqft |
Source: Public Record Report a problem | ||
| 6/29/2007 | Sold | $270,000$112/sqft |
Source: Agent Provided Report a problem | ||
Public tax history
| Year | Property taxes | Tax assessment |
|---|---|---|
| 2024 | $9,737 +6.4% | $119,274 +13.5% |
| 2023 | $9,154 +3.5% | $105,093 +8.3% |
| 2022 | $8,842 +5.6% | $97,020 +5.1% |
| 2021 | $8,374 +1.4% | $92,330 +2.2% |
| 2020 | $8,256 +1% | $90,360 +3.4% |
| 2019 | $8,173 -2% | $87,405 +0.6% |
| 2018 | $8,336 +3% | $86,916 +6.4% |
| 2017 | $8,091 -5.5% | $81,657 +4.6% |
| 2016 | $8,562 | $78,058 +7.5% |
| 2015 | -- | $72,625 +4.6% |
| 2014 | -- | $69,444 -1% |
| 2013 | -- | $70,174 -5% |
| 2012 | -- | $73,837 -7.8% |
| 2011 | -- | $80,067 -9.3% |
| 2010 | -- | $88,281 -4.4% |
| 2009 | -- | $92,305 +1.7% |
| 2008 | -- | $90,753 +82.3% |
| 2007 | -- | $49,783 +597% |
| 2006 | -- | $7,142 |
Find assessor info on the county website
Neighborhood: 60538
Nearby homes
- $395,800-- bd-- ba1.9k sqft1726 Newport Ln, Montgomery, IL 60538Off Market
- $87,288-- bd-- ba2.3k sqft1718 Newport Ln, Montgomery, IL 60538Off Market

- $439,900-- bd-- ba2.4k sqft2944 Aberdeen Dr, Montgomery, IL 60538Off Market
- $401,0003 bd3 ba1.7k sqft2948 Aberdeen Dr, Montgomery, IL 60538Off Market
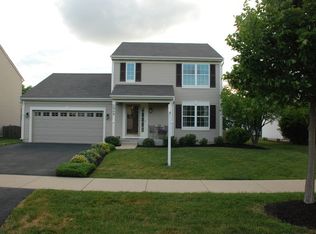
- $411,700-- bd-- ba1.3k sqft2940 Aberdeen Dr, Montgomery, IL 60538Off Market
- $408,700-- bd-- ba1.7k sqft1730 Newport Ln, Montgomery, IL 60538Off Market
- $469,900-- bd-- ba2.8k sqft1714 Newport Ln, Montgomery, IL 60538Off Market
- $459,2004 bd3 ba2.4k sqft2952 Aberdeen Dr, Montgomery, IL 60538Off Market
Nearby schools
GreatSchools rating
- 6/10Kaneland Mcdole Elementary SchoolGrades: PK-5Distance: 0.2 mi
- 8/10Harter Middle SchoolGrades: 6-8Distance: 5.7 mi
- 6/10Kaneland Senior High SchoolGrades: 9-12Distance: 12.6 mi
Schools provided by the listing agent
- District: 302
Source: MRED as distributed by MLS GRID. This data may not be complete. We recommend contacting the local school district to confirm school assignments for this home.
Get a cash offer in 3 minutes
Find out how much your home could sell for in as little as 3 minutes with a no-obligation cash offer.
Estimated market value
$474,600
Get a cash offer in 3 minutes
Find out how much your home could sell for in as little as 3 minutes with a no-obligation cash offer.
Estimated market value
$474,600
- Illinois
- Kane County
- Montgomery
- 60538
- 1722 Newport Ln
Nearby cities
Nearby neighborhoods
Nearby zip codes
Other Montgomery Topics
