Skip main navigation
Sold for $470,710
  • $470,710

    1722 Old Brick Rd #17A, Glen Allen, VA 23060

    3beds
    1,504sqft
    Townhouse, Condominium, Single Family Residence
    Built in 2024
    -- sqft lot
    $483,800 Zestimate®
    $313/sqft
    $2,630 Estimated rent

    Home value

    $483,800

    $450,000 - $518,000

    $2,630/mo

    Zestimate® history
    Loading
    Loading...

    Owner options

    List your home for rent

    $2,630/mo

    Rent Zestimate®

    Find your next renter with Zillow Rental Manager. Plus, with online applications, you can quickly screen prospective tenants – for free.

    Learn more

    $2,630/mo

    Rent Zestimate®

    Refinance and save

    $3,111/mo

    Est. payment

    Refinancing to a lower rate could help reduce your monthly payments and save thousands over the life of the loan.

    See today's rates

    $3,111/mo

    Est. payment

    Explore your selling options

    Work with a Zillow partner agent

    Leverage their expertise and Zillow's premium Showcase listings to get your home seen by more buyers.

    Get started

    List with your own agent

    Get your home in front of millions of buyers by listing it on Zillow.

    Learn how to do it

    Sell it yourself

    Take full control of how buyers see your home on Zillow by listing For Sale by Owner (FSBO).

    List your home

    What's special

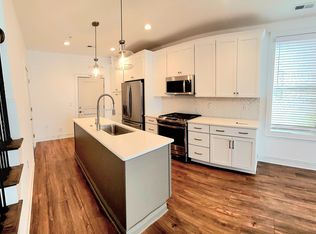
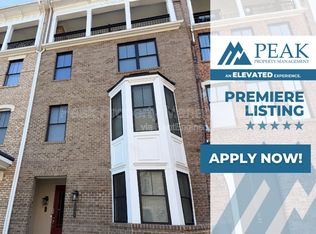
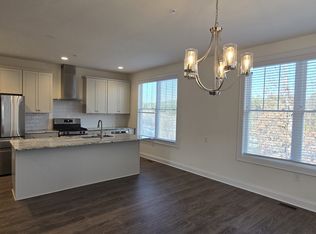
    FINAL opportunity to own the sought-after End Unit Arlington model in the West Broad Village, nestled in the heart of vibrant Short Pump! This elegant 2-level, 3-bedroom condo boasts over 1,500 square feet of living. Step inside and be greeted by hardwood stairs, gleaming stainless steel appliances, and a bright, open floor plan. Your private 1-car garage and driveway offer convenience, while the sun-filled family room and kitchen invite you to relax and entertain in style. Upstairs, the primary suite is a true retreat with a spacious walk-in closet and a dual-sink bath. Two additional bedrooms provide ample space for family or guests, with one bedroom opening to a large rear deck—perfect for outdoor dining, grilling, or simply soaking in the sunshine. Enjoy a low-maintenance lifestyle with access to exclusive community amenities, including a clubhouse with a pool table, game room, and movie theater, as well as a large outdoor swimming pool, scenic walking paths, and a playground. Plus, you're within walking distance of lively markets, boutique shops, and the area's best restaurants.

    Zillow last checked:

    Listing updated:

    Listed by:

    Scott Walker 804-922-3361,

    Eagle Realty of Virginia

    Bought with:

    Patricia Ray Barton, 0225067742

    Joyner Fine Properties

    Source: CVRMLS,MLS#: 2423925MLS LogoOriginating MLS: Central Virginia Regional MLS

    Facts & features

    Interior

    Bedrooms & bathrooms
    • Bedrooms: 3
    • Bathrooms: 3
    • Full bathrooms: 2
    • 1/2 bathrooms: 1
    Other
    • Description: Tub & Shower
    • Level: Second
    Half bath
    • Level: First
    Heating
    • Electric, Zoned
    Cooling
    • Electric, Zoned
    Appliances
    • Included: Dishwasher, Exhaust Fan, Gas Cooking, Disposal, Gas Water Heater, Microwave, Oven, Tankless Water Heater
    • Laundry: Washer Hookup, Dryer Hookup
    Features
    • Ceiling Fan(s), Dining Area, Double Vanity, French Door(s)/Atrium Door(s), Granite Counters, High Ceilings, High Speed Internet, Kitchen Island, Pantry, Recessed Lighting, Cable TV, Wired for Data, Walk-In Closet(s)
    • Flooring: Partially Carpeted, Tile, Wood
    • Doors: French Doors, Insulated Doors
    • Windows: Thermal Windows
    • Has basement: No
    • Attic: None
    Interior area
    • Total interior livable area: 1,504 sqft
    • Finished area above ground: 1,504

    Property

    Parking
    • Total spaces: 1
    • Parking features: Attached, Direct Access, Driveway, Garage, Garage Door Opener, Off Street, Paved, Garage Faces Rear, Garage Faces Side, On Street
    • Attached garage spaces: 1
    • Has uncovered spaces: Yes
    Accessibility
    • Accessibility features: Accessible Electrical and Environmental Controls, Accessible Entrance
    Features
    • Levels: Two
    • Stories: 2
    • Patio & porch: Rear Porch, Deck
    • Exterior features: Deck, Lighting, Paved Driveway
    • Pool features: Fenced, In Ground, Outdoor Pool, Pool, Community
    • Fencing: None
    Details
    • Parcel number: 7447607007
    • Special conditions: Corporate Listing

    Construction

    Type & style
    • Home type: Condo
    • Architectural style: Row House,Two Story
    • Property subtype: Townhouse, Condominium, Single Family Residence
    • Attached to another structure: Yes
    Materials
    • Brick, Drywall, Frame, HardiPlank Type
    • Roof: Other
    Condition
    • New Construction
    • New construction: Yes
    • Year built: 2024

    Utilities & green energy

    • Sewer: Public Sewer
    • Water: Public
    Green energy
    • Green verification: Other

    Community & neighborhood

    Security
    • Security features: Fire Sprinkler System, Smoke Detector(s)
    Community
    • Community features: Common Grounds/Area, Clubhouse, Fitness, Home Owners Association, Lake, Maintained Community, Playground, Pond, Pool, Trails/Paths
    Location
    • Region: Glen Allen
    • Subdivision: West Broad Village

    HOA & financial

    HOA
    • Has HOA: Yes
    • HOA fee: $325 monthly
    • Amenities included: Landscaping, Management
    • Services included: Clubhouse, Common Areas, Maintenance Grounds, Maintenance Structure, Pool(s), Snow Removal, Trash

    Other

    Other facts
    • Ownership: Corporate
    • Ownership type: Corporation

    Price history

    DateEventPrice
    11/22/2024Sold$470,710-0.9%$313/sqft
    Source: CVRMLS #2423925 Report a problem
    9/18/2024Pending sale$474,900$316/sqft
    Source: CVRMLS #2423925 Report a problem
    9/16/2024Listed for sale$474,900$316/sqft
    Source: CVRMLS #2423925 Report a problem

    Public tax history

    Tax history is unavailable.

    Neighborhood: 23060

    Nearby schools

    GreatSchools rating
    Schools provided by the listing agent
    • Elementary: Colonial Trail
    • Middle: Short Pump
    • High: Deep Run

    Source: CVRMLS. This data may not be complete. We recommend contacting the local school district to confirm school assignments for this home.

    Get a cash offer in 3 minutes
    Find out how much your home could sell for in as little as 3 minutes with a no-obligation cash offer.
    Estimated market value
    $483,800
    Get a cash offer in 3 minutes
    Find out how much your home could sell for in as little as 3 minutes with a no-obligation cash offer.
    Estimated market value
    $483,800