Skip main navigation
Under contract
  • $320,000

    1722 Partridge Dr, Florence, SC 29505

    4beds
    2,043sqft
    : 
    $1,932/mo
    Get pre-qualified
    Single Family Residence
    Built in 2001
    0.4 Acres Lot
    $316,200 Zestimate®
    $157/sqft
    $-- HOA

    What's special

    Gas logsLarge linen closetThree additional carpeted bedrooms
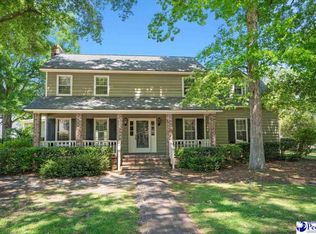
    Beautiful home in the popular Huntington Subdivision. Enter the foyer with lovely hardwood flooring. From here move to the dining room and living room both with a tray ceiling and hardwood floors. When the weather is chilly enjoy the gas logs. Love a large kitchen? Here you will find an abundance of cabinets and plenty of counter space. There is an island with a space for several people to relax and visit while you cook. Also ,there are window treatments throughout the house. Moving through this beautiful home you will find 4 bedrooms and 2 baths. The primary bedroom has a tray ceiling and a lovely bath with a jetted tub, large closet, separate shower and tile. Moving down the hall you will find three additional carpeted bedrooms and a large linen closet. The split hall bath has double vanities. The laundry room includes a washer, dryer, cabinets and a small closet. There is an attached two car garage with shelving. Last but not least walk through the living room door or the kitchen door to a fabulous shaded screen porch. The perfect spot to relax morning or evening. Roof 2026 Water Heater 2025 HVAC 2021
    30 days
    |
    1,607
    |
    108
    |

    Likely to sell faster than

    Zillow last checked:

    Listing updated:

    Listed by:

    Quinnie Jones 843-617-9514,

    C/b Mcmillan And Assoc.

    Source: Pee Dee Realtor Association,MLS#: 2603005MLS Logo

      Facts & features

      Interior

      Bedrooms & bathrooms
      • Bedrooms: 4
      • Bathrooms: 2
      • Full bathrooms: 2
      Heating
      • Heat Pump
      Cooling
      • Central Air, Heat Pump
      Appliances
      • Included: Disposal, Dishwasher, Dryer, Washer, Range, Refrigerator, Ice Maker
      • Laundry: Wash/Dry Cnctn.
      Features
      • Entrance Foyer, Ceiling Fan(s), Cathedral Ceiling(s), Soaking Tub, Shower, Attic, Walk-In Closet(s), Tray Ceiling(s), Kitchen Island
      • Flooring: Carpet, Vinyl, Wood, Hardwood
      • Windows: Drapes/Curtains, Blinds
      • Attic: Pull Down Stairs
      • Has fireplace: Yes
      • Fireplace features: Gas Log
      Interior area
      • Total structure area: 2,043
      • Total interior livable area: 2,043 sqft

      Property

      Parking
      • Total spaces: 2
      • Parking features: Attached
      • Attached garage spaces: 2
      Features
      • Levels: One
      • Stories: 1
      • Patio & porch: Screened
      • Has spa: Yes
      • Spa features: Bath
      Lot
      • Size: 0.4 Acres
      Details
      • Parcel number: 0150106012

      Construction

      Type & style
      • Home type: SingleFamily
      • Architectural style: Traditional
      • Property subtype: Single Family Residence
      Materials
      • Brick Veneer
      • Foundation: Crawl Space
      • Roof: Shingle
      Condition
      • Year built: 2001

      Utilities & green energy

      • Sewer: Public Sewer
      • Water: Public

      Community & HOA

      Community
      • Subdivision: Huntington
      Location
      • Region: Florence

      Financial & listing details

      • Price per square foot: $157/sqft
      • Tax assessed value: $281,152
      • Annual tax amount: $988
      • Date on market: 7/21/2026

        Estimated market value

        $316,200

        $300,000 - $332,000

        $2,169/mo

        Price history

        DateEventPrice
        8/17/2026Contingent$320,000$157/sqft
        Source: Pee Dee Realtor Association #2603005 Report a problem
        7/21/2026Listed for sale$320,000+77.9%$157/sqft
        Source: Pee Dee Realtor Association #2603005 Report a problem
        4/30/2001Sold$179,900$88/sqft
        Source: Agent Provided Report a problem

        Public tax history

        YearProperty taxesTax assessment
        2025$988 +22.8%$281,152
        2024$805 +14.1%$281,152 +38.7%
        2023$705 -4.7%$202,667
        2022$740 -7.4%$202,667
        2021$800 -11.5%$202,667
        2020$904 +7.7%$202,667
        2019$839 +3.6%$202,667
        2018$811 +5.8%$202,667 +2399%
        2017$766 +3.6%$8,110
        2016$739 -4.3%$8,110
        2015$772 +53.6%$8,110
        2014$503 -10%--
        2013$559 +12.3%$8,159
        2012$498 0%--
        2011$498 -6.5%--
        2010$532 +35.9%--
        2009$392 --
        2004-- $156,095
        2003-- $156,095
        Find assessor info on the county website

        Monthly payment

        Est. payment

        Payment breakdown

        Explore the cost of this home by adjusting the details. Changes won't be saved.
        All calculations are estimates and provided by Zillow, Inc. for informational purposes only. Actual amounts may vary.
        HOA fees may include property taxes on listings classified as Co-Ops. Contact the listing agent and/or owner for fee details.
        See how much you could borrow to make a competitive offer.

        Climate risks

        Neighborhood: 29505

        Getting around

        14 / 100
        Car-Dependent
        45 / 100
        Somewhat Bikeable

        Nearby schools

        GreatSchools rating
        Schools provided by the listing agent
        • Elementary: Mclaurin/Lester
        • Middle: South Middle
        • High: South Florence

        Source: Pee Dee Realtor Association. This data may not be complete. We recommend contacting the local school district to confirm school assignments for this home.

        A local agent can set up tours, give advice and negotiate with sellers.

        A local lender can help you make sure your offer is ready when you are.

        Browse local experts

        Similar homes