Skip main navigation
Sold
  • $720,000

    1722 Russet Dr, Eugene, OR 97401

    4beds
    2,272sqft
    Residential, Single Family Residence
    Built in 1979
    0.36 Acres Lot
    $731,500 Zestimate®
    $317/sqft
    $3,387 Estimated rent

    Home value

    $731,500

    $666,000 - $805,000

    $3,387/mo

    Zestimate® history
    Loading
    Loading...

    Owner options

    List your home for rent

    $3,387/mo

    Rent Zestimate®

    Find your next renter with Zillow Rental Manager. Plus, with online applications, you can quickly screen prospective tenants – for free.

    Learn more

    $3,387/mo

    Rent Zestimate®

    Refinance and save

    $4,299/mo

    Est. payment

    Refinancing to a lower rate could help reduce your monthly payments and save thousands over the life of the loan.

    See today's rates

    $4,299/mo

    Est. payment

    Explore your selling options

    Work with a Zillow partner agent

    Leverage their expertise and Zillow's premium Showcase listings to get your home seen by more buyers.

    Get started

    List with your own agent

    Get your home in front of millions of buyers by listing it on Zillow.

    Learn how to do it

    Sell it yourself

    Take full control of how buyers see your home on Zillow by listing For Sale by Owner (FSBO).

    List your home

    What's special

    Impressive islandPeaceful grove settingFrench doorsMature treesPrivate park-like backyardUpgraded kitchenLuxury plank flooring
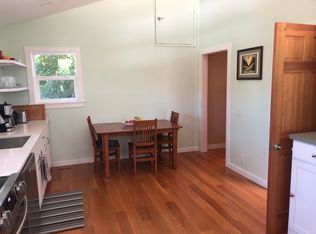
    Welcome to 1722 Russet Drive — where location, lifestyle, and charm meet.Nestled in the highly desirable Cal Young neighborhood, this beautifully maintained 4-bedroom, 3-bathroom home offers 2,272 square feet of spacious living on a rare 0.36-acre lot. The upgraded kitchen is the heart of the home, featuring an impressive island perfect for gathering with family and friends. Step outside into your own private park-like backyard, fully fenced and surrounded by mature trees, creating a peaceful grove setting ideal for relaxation or play. A fully renovated outbuilding with skylights, French doors, and luxury plank flooring adds even more flexible space — perfect for a home office, gym, studio, or guest retreat.Enjoy the feeling of community in this great neighborhood, with nearby walking trails, Bond Lane Park just a stroll away, and convenient access to Oakway Center, top shops, restaurants, and more. Homes like this — offering space, upgrades, location, and lifestyle — are rare. Don’t miss your opportunity to call it home.

    Zillow last checked:

    Listing updated:

    Listed by:

    Ericka Tatum 916-838-8474,

    Redfin

    Bought with:

    OR and WA Non Rmls, NA

    Non Rmls Broker

    Source: RMLS (OR),MLS#: 740794357MLS Logo

    Facts & features

    Interior

    Bedrooms & bathrooms
    • Bedrooms: 4
    • Bathrooms: 3
    • Full bathrooms: 3
    • Main level bathrooms: 1
    Primary bedroom
    • Level: Upper
    Bedroom 2
    • Level: Upper
    Bedroom 3
    • Level: Upper
    Bedroom 4
    • Level: Main
    Dining room
    • Level: Main
    Family room
    • Level: Main
    Kitchen
    • Level: Main
    Living room
    • Level: Main
    Heating
    • Forced Air
    Cooling
    • Central Air
    Appliances
    • Included: Built In Oven, Cooktop, Dishwasher, Disposal, Plumbed For Ice Maker, Stainless Steel Appliance(s), Gas Water Heater
    • Laundry: Laundry Room
    Features
    • Flooring: Hardwood, Wall to Wall Carpet
    • Windows: Double Pane Windows, Vinyl Frames
    • Basement: Crawl Space
    • Number of fireplaces: 1
    • Fireplace features: Wood Burning
    Interior area
    • Total structure area: 2,272
    • Total interior livable area: 2,272 sqft

    Property

    Parking
    • Total spaces: 2
    • Parking features: Driveway, On Street, Attached
    • Attached garage spaces: 2
    • Has uncovered spaces: Yes
    Accessibility
    • Accessibility features: Main Floor Bedroom Bath, Accessibility
    Features
    • Stories: 2
    • Patio & porch: Covered Deck, Deck
    • Has spa: Yes
    • Spa features: Bath
    • Fencing: Fenced
    Lot
    • Size: 0.36 Acres
    • Features: Level, Trees, Sprinkler, SqFt 15000 to 19999
    Details
    • Additional structures: Outbuilding
    • Parcel number: 1151818

    Construction

    Type & style
    • Home type: SingleFamily
    • Architectural style: Craftsman
    • Property subtype: Residential, Single Family Residence
    Materials
    • Wood Siding
    • Roof: Composition,Shingle
    Condition
    • Resale
    • New construction: No
    • Year built: 1979

    Utilities & green energy

    • Gas: Gas
    • Sewer: Public Sewer
    • Water: Public
    • Utilities for property: Cable Connected

    Community & neighborhood

    Security
    • Security features: Security Lights, Sidewalk, Fire Sprinkler System
    Location
    • Region: Eugene

    Other

    Other facts
    • Listing terms: Cash,Conventional,FHA,VA Loan
    • Road surface type: Paved

    Price history

    DateEventPrice
    6/18/2025Sold$720,000$317/sqft
    Source: RMLS (OR) #740794357 Report a problem
    5/7/2025Pending sale$720,000$317/sqft
    Source: RMLS (OR) #740794357 Report a problem
    5/2/2025Listed for sale$720,000+53.2%$317/sqft
    Source: RMLS (OR) #740794357 Report a problem
    10/19/2018Sold$470,000$207/sqft
    Source: RMLS (OR) #18171379 Report a problem
    8/22/2018Pending sale$470,000$207/sqft
    Source: Heart and Home Real Estate #18171379 Report a problem
    8/20/2018Listed for sale$470,000+39.5%$207/sqft
    Source: Heart and Home Real Estate #18171379 Report a problem
    10/16/2009Sold$337,000-11.2%$148/sqft
    Source: Public Record Report a problem
    8/10/2009Price change$379,500-1.4%$167/sqft
    Source: Galand Haas #9040158 Report a problem
    5/25/2009Listed for sale$385,000-0.8%$169/sqft
    Source: Galand Haas #9040158 Report a problem
    10/31/2006Sold$388,000+7.8%$171/sqft
    Source: Public Record Report a problem
    9/1/2004Sold$360,000$158/sqft
    Source: Public Record Report a problem

    Public tax history

    YearProperty taxesTax assessment
    2025$7,946 +1.3%$407,814 +3%
    2024$7,847 +2.6%$395,936 +3%
    2023$7,647 +4%$384,404 +3%
    2022$7,351 +6.5%$373,208 +3%
    2021$6,905 -0.4%$362,338 +3%
    2020$6,929 +3.5%$351,785 +3%
    2019$6,692 +7%$341,539 +3%
    2018$6,251 $331,592 +3%
    2017$6,251 +5.6%$321,934 +3%
    2016$5,918 +5.1%$312,557 +3%
    2015$5,631 +3.5%$303,453 +3%
    2014$5,439 +7.8%$294,615 +3%
    2013$5,046 +6.8%$286,034 +3%
    2012$4,725 $277,703 +3%
    2011-- $269,615 +3%
    2010-- $261,762 +3%
    2009-- $254,138 +3%
    2008-- $246,736 +12.6%
    2007-- $219,032 +3%
    2006-- $212,652 +3%
    2005-- $206,458 +3%
    2004-- $200,445 +3%
    2003-- $194,607 +3%
    2002-- $188,939 +3%
    2001-- $183,436 +3%
    2000-- $178,093

    Find assessor info on the county website

    Neighborhood: Cal Young

    Nearby schools

    GreatSchools rating
    Schools provided by the listing agent
    • Elementary: Willagillespie
    • Middle: Cal Young
    • High: Sheldon

    Source: RMLS (OR). This data may not be complete. We recommend contacting the local school district to confirm school assignments for this home.

    Get pre-qualified for a loan
    At Zillow Home Loans, we can pre-qualify you in as little as 5 minutes with no impact to your credit score.

    An equal housing lender. NMLS #10287.

    Sell for more on Zillow
    Get a Zillow Showcase℠ listing at no additional cost and you could sell for .
    $731,500
    2% more
    +$14,630
    With Zillow Showcase(estimated)
    $746,130