Well maintained, one owner home! Enter into a vaulted living room ceiling and open floor plan. Vinyl plank and tile floors throughout the living areas. Gas fireplace in the living room. A big, open kitchen with granite countertops, pantry and plenty of cabinet space. There are three main floor bedrooms and two, full main floor baths. There is also an office that could be a fourth main floor bedroom. The partial basement includes a family room, bedroom with egress window, 3/4 bath and plenty of storage. Outside you'll love the covered deck and patio space in the private backyard. There is an oversized two-car garage with pull-down steps to the attic. Put this one on your "must see" list! A home inspection, by 5&2 Inspections, is on file for buyer review prior to writing offer. A new roof will be installed soon!
Sold for $350,000
$350,000
1722 S Doreen St, Grand Island, NE 68803
5beds
2,134sqft
Single Family Residence
Built in 1994
6,724 Square Feet Lot
$341,900 Zestimate®
$164/sqft
$2,313 Estimated rent
Home value
$341,900
$318,000 - $366,000
$2,313/mo
Zestimate® history
Owner options
List your home for rent
$2,313/mo
Rent Zestimate®
Find your next renter with Zillow Rental Manager. Plus, with online applications, you can quickly screen prospective tenants – for free.
$2,313/mo
Rent Zestimate®
Refinance and save
$1,879/mo
Est. payment
Refinancing to a lower rate could help reduce your monthly payments and save thousands over the life of the loan.
$1,879/mo
Est. payment
Explore your selling options
Work with a Zillow partner agent
Leverage their expertise and Zillow's premium Showcase listings to get your home seen by more buyers.
Get startedList with your own agent
Get your home in front of millions of buyers by listing it on Zillow.
Learn how to do itSell it yourself
Take full control of how buyers see your home on Zillow by listing For Sale by Owner (FSBO).
List your homeWhat's special
Zillow last checked:
Listing updated:
Listed by:
Tracy Babcock,
Babcock Real Estate
Bought with:
Ella McDonald, 20230420
Summit Real Estate
Source: Grand Island BOR,MLS#: 20241850
Facts & features
Interior
Bedrooms & bathrooms
- Bedrooms: 5
- Bathrooms: 3
- Full bathrooms: 3
- Main level bedrooms: 4
Primary bedroom
- Level: Main
- Area: 222.83
- Dimensions: 15.92 x 14
Bedroom 2
- Level: Main
- Area: 129.25
- Dimensions: 11.75 x 11
Bedroom 3
- Level: Main
- Area: 131.08
- Dimensions: 11.92 x 11
Bedroom 4
- Level: Main
- Area: 112.75
- Dimensions: 11 x 10.25
Bedroom 5
- Level: Basement
- Area: 123.78
- Dimensions: 12.92 x 9.58
Dining room
- Features: Formal, Kitchen/Dining Combo, Sliding Glass Doors, Wood
- Level: Main
- Area: 160
- Dimensions: 13.33 x 12
Family room
- Features: Tile
- Level: Basement
- Area: 173.33
- Dimensions: 13.33 x 13
Kitchen
- Features: Electric Range, Dishwasher, Refrigerator, Microwave, Pantry, Eat-in
- Level: Main
- Area: 160
- Dimensions: 13.33 x 12
Living room
- Features: Fireplace, Wood
- Level: Main
- Area: 460
- Dimensions: 23 x 20
Heating
- Gas Forced Air
Cooling
- Central Air
Appliances
- Included: Electric Range, Dishwasher, Refrigerator, Microwave, Gas Water Heater
- Laundry: Main Level, Off Kitchen
Features
- Walk-In Closet(s), Master Bath
- Flooring: Wood, Tile
- Doors: Dining Room Sliding Glass Door, Storm Door(s)
- Windows: All Window Coverings
- Basement: Partial,Crawl Space,Partially Finished,Sump Pump
- Number of fireplaces: 1
- Fireplace features: One, Gas, Living Room
Interior area
- Total structure area: 4,268
- Total interior livable area: 2,134 sqft
- Finished area above ground: 2,134
- Finished area below ground: 752
Property
Parking
- Total spaces: 2
- Parking features: 2 Car, Attached, Garage Door Opener
- Attached garage spaces: 2
Features
- Patio & porch: Deck, Covered Deck
Lot
- Size: 6,724 Square Feet
- Dimensions: 82 x 82
- Features: Automatic Sprinkler, Good Quality Landscaping
Details
- Additional structures: Shed(s)
- Parcel number: 400112183
- Zoning: R4
Construction
Type & style
- Home type: SingleFamily
- Architectural style: Ranch
- Property subtype: Single Family Residence
Materials
- Frame, Vinyl Siding
- Roof: Asphalt
Condition
- Year built: 1994
Utilities & green energy
- Utilities for property: Water Connected, Sewer Connected, Natural Gas Connected, Electricity Connected
Community & HOA
Community
- Security: Smoke Detector(s), Carbon Monoxide Detector(s)
- Subdivision: West Bel Air
Location
- Region: Grand Island
Financial & listing details
- Price per square foot: $164/sqft
- Annual tax amount: $5,161
- Date on market: 12/12/2024
- Road surface type: Paved
Price history
| Date | Event | Price |
|---|---|---|
| 12/12/2024 | Sold | $350,000-4.1%$164/sqft |
Source:  Grand Island BOR #20241850 Report a problem Grand Island BOR #20241850 Report a problem | ||
| 9/23/2024 | Listed for sale | $365,000$171/sqft |
Source: Grand Island BOR #20241850 Report a problem | ||
Public tax history
Tax history is unavailable.
Neighborhood: 68803
Nearby homes
- $350,0004 bd2 ba2k sqft1722 Doreen St, Grand Island, NE 68803Sold
- $348,9003 bd3 ba1.5k sqft1728 Doreen St, Grand Island, NE 68803Off Market
- $394,5005 bd2 ba3k sqft1716 Doreen St, Grand Island, NE 68803Off Market

- $--2 bd1 ba-- sqft1710 Doreen St, Grand Island, NE 68803Off Market
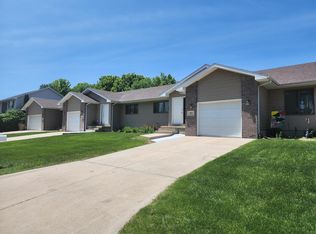
- $439,500-- bd4 ba3.6k sqft1702-1704 Doreen St, Grand Island, NE 68803Off Market
- $235,0002 bd2 ba1.2k sqft1734 Doreen St, Grand Island, NE 68803Off Market
- $227,0002 bd2 ba1.2k sqft1736 Doreen St, Grand Island, NE 68803Off Market
- $215,0003 bd1 ba1.1k sqft1721 Doreen St, Grand Island, NE 68803Off Market
Nearby schools
GreatSchools rating
- 5/10Gates Elementary SchoolGrades: PK-5Distance: 0.3 mi
- 4/10Barr Middle SchoolGrades: 6-8Distance: 1.2 mi
- 1/10Grand Island Senior High SchoolGrades: 9-12Distance: 2.6 mi
Schools provided by the listing agent
- Elementary: Gates
- Middle: Westridge
- High: Grand Island Senior High
Source: Grand Island BOR. This data may not be complete. We recommend contacting the local school district to confirm school assignments for this home.


Get pre-qualified for a loan
At Zillow Home Loans, we can pre-qualify you in as little as 5 minutes with no impact to your credit score.An equal housing lender. NMLS #10287.
- Nebraska
- Hall County
- Grand Island
- 68803
- 1722 S Doreen St
Nearby cities
Nearby zip codes
Other Grand Island Topics
