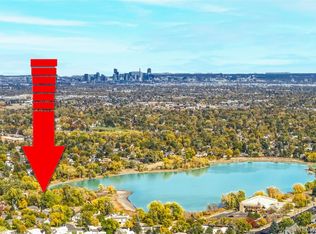
Welcome to this lovely townhome in Kendrick Lake Quads, located within full view of the beautiful lake, separated by the expansive yard that is maintained by the HOA. The location gives the feel of a single-family home on a park. There is so much storage in this smart floorplan! Updated hardware and fixtures throughout. The kitchen has been updated with new lower cabinets and all new hardware and new laminate counters that look like granite. The kitchen also has a pantry. Kitchen appliances are newer and are included. Also included is the washer (approximately 10 years old) and dryer (approximately 6 years old). The main-level powder room and the full upper-level bathroom have both been updated. Newer double pane windows with top-down, bottom-up Levolor blinds throughout and the primary bedroom blinds are room darkening. New door installed off of kitchen. New storm doors. The homeowner has landscaped the perimeter with beautiful perennials. Enjoy the views from the front porch with seating area or a private dinner on the patio, conveniently located off the kitchen. The single car garage is finished and has so much storage to include a storage room and a loft. The crawlspace access is located in the main level storage room under the stairs, but the crawlspace does not offer storage.
Sold for $390,000
$390,000
1722 S Kline Way, Lakewood, CO 80232
2beds
951sqft
Townhouse
Built in 1973
784 Square Feet Lot
$355,400 Zestimate®
$410/sqft
$1,732 Estimated rent
Home value
$355,400
$338,000 - $373,000
$1,732/mo
Zestimate® history
Owner options
List your home for rent
$1,732/mo
Rent Zestimate®
Find your next renter with Zillow Rental Manager. Plus, with online applications, you can quickly screen prospective tenants – for free.
$1,732/mo
Rent Zestimate®
Refinance and save
$2,639/mo
Est. payment
Refinancing to a lower rate could help reduce your monthly payments and save thousands over the life of the loan.
$2,639/mo
Est. payment
Explore your selling options
Work with a Zillow partner agent
Leverage their expertise and Zillow's premium Showcase listings to get your home seen by more buyers.
Get startedList with your own agent
Get your home in front of millions of buyers by listing it on Zillow.
Learn how to do itSell it yourself
Take full control of how buyers see your home on Zillow by listing For Sale by Owner (FSBO).
List your homeWhat's special
Single car garagePrivate dinnerExpansive yardNewer double pane windowsNew storm doorsNew doorBottom-up levolor blinds throughout
Zillow last checked:
Listing updated:
Listed by:
Ronda Richardson 720-270-2753 rondarich1@gmail.com,
Brokers Guild Real Estate,
Kerri Martinez 720-309-7495,
Brokers Guild Real Estate
Bought with:
Casey Brehmer, 100049340
Redfin Corporation
Source: REcolorado as distributed by MLS GRID,MLS#: 8805766
Facts & features
Interior
Bedrooms & bathrooms
- Bedrooms: 2
- Bathrooms: 2
- Full bathrooms: 1
- 1/2 bathrooms: 1
- Main level bathrooms: 1
Primary bedroom
- Level: Upper
Bedroom
- Level: Upper
Bathroom
- Level: Upper
Bathroom
- Level: Main
Kitchen
- Level: Main
Laundry
- Level: Main
Living room
- Level: Main
Heating
- Forced Air, Natural Gas
Cooling
- None
Appliances
- Included: Dishwasher, Dryer, Microwave, Refrigerator, Self Cleaning Oven, Washer
- Laundry: In Unit
Features
- Laminate Counters, Quartz Counters, Smoke Free
- Flooring: Carpet, Laminate
- Windows: Double Pane Windows
- Has basement: No
- Number of fireplaces: 1
- Fireplace features: Living Room
- Common walls with other units/homes: End Unit
Interior area
- Total structure area: 951
- Total interior livable area: 951 sqft
- Finished area above ground: 951
Property
Parking
- Total spaces: 1
- Parking features: Storage
- Attached garage spaces: 1
Features
- Levels: Two
- Stories: 2
- Entry location: Ground
- Patio & porch: Front Porch, Patio
- Exterior features: Private Yard, Rain Gutters
- On waterfront: Yes
Lot
- Size: 784 Square Feet
- Features: Cul-De-Sac
Details
- Parcel number: 126834
- Special conditions: Standard
Construction
Type & style
- Home type: Townhouse
- Architectural style: Contemporary
- Property subtype: Townhouse
- Attached to another structure: Yes
Materials
- Wood Siding
- Foundation: Slab
- Roof: Composition
Condition
- Updated/Remodeled
- Year built: 1973
Utilities & green energy
- Sewer: Public Sewer
- Water: Public
- Utilities for property: Cable Available
Community & HOA
Community
- Security: Carbon Monoxide Detector(s), Smoke Detector(s)
- Subdivision: Kendrick Lake Quads
HOA
- Has HOA: Yes
- Services included: Insurance, Maintenance Grounds, Maintenance Structure, Sewer, Snow Removal, Trash, Water
- HOA fee: $340 monthly
- HOA name: Kendrick Lake Quads
- HOA phone: 303-233-4646
Location
- Region: Lakewood
Financial & listing details
- Price per square foot: $410/sqft
- Tax assessed value: $356,234
- Annual tax amount: $1,713
- Date on market: 8/18/2023
- Listing terms: Cash,Conventional,FHA,VA Loan
- Exclusions: Seller`s Personal Property
- Ownership: Individual
- Electric utility on property: Yes
- Road surface type: Paved
Price history
| Date | Event | Price |
|---|---|---|
| 9/8/2023 | Sold | $390,000+139.3%$410/sqft |
Source:  REcolorado as distributed by MLS GRID #8805766 Report a problem REcolorado as distributed by MLS GRID #8805766 Report a problem | ||
| 7/18/2013 | Sold | $163,000-2.4%$171/sqft |
Source: Public Record Report a problem | ||
| 5/29/2013 | Listed for sale | $167,000+19.4%$176/sqft |
Source: NAPOLI Real Estate #1191033 Report a problem | ||
| 10/3/2000 | Sold | $139,900$147/sqft |
Source: Public Record Report a problem | ||
Public tax history
| Year | Property taxes | Tax assessment |
|---|---|---|
| 2025 | $1,859 +0.5% | $22,265 +9.8% |
| 2024 | $1,850 +8% | $20,274 |
| 2023 | $1,713 -1.4% | $20,274 +10.6% |
| 2022 | $1,738 +5.3% | $18,326 -2.8% |
| 2021 | $1,649 | $18,853 +5% |
| 2020 | $1,649 +1.3% | $17,957 |
| 2019 | $1,628 +23.5% | $17,957 +27.9% |
| 2018 | $1,318 | $14,045 |
| 2017 | $1,318 +9.7% | $14,045 +4.6% |
| 2016 | $1,202 | $13,429 |
| 2015 | $1,202 +26% | $13,429 +36.2% |
| 2014 | $954 -7.1% | $9,863 |
| 2013 | $1,027 +2% | $9,863 -8% |
| 2012 | $1,007 -0.5% | $10,722 |
| 2011 | $1,012 +0.1% | $10,722 -1.2% |
| 2010 | $1,011 -8.8% | $10,850 |
| 2009 | $1,109 +0.2% | $10,850 -8.6% |
| 2008 | $1,106 -3.4% | $11,870 |
| 2007 | $1,145 +2.4% | $11,870 -2.5% |
| 2006 | $1,118 +4.1% | $12,180 +6.5% |
| 2005 | $1,075 +9% | $11,440 |
| 2004 | $986 -1.6% | $11,440 |
| 2003 | $1,002 +1.7% | $11,440 -0.2% |
| 2002 | $986 +13.1% | $11,460 +28.9% |
| 2001 | $872 -0.8% | $8,890 |
| 2000 | $878 | $8,890 |
Find assessor info on the county website
Neighborhood: 80232
Nearby homes
- $348,2003 bd3 ba1.1k sqft1742 S Kline Way, Lakewood, CO 80232Off Market
- $322,5002 bd2 ba951 sqft1732 S Kline Way, Lakewood, CO 80232Off Market
- $395,0003 bd3 ba1.1k sqft1712 S Kline Way, Lakewood, CO 80232Sold
- $233,5001 bd1 ba735 sqft1752 S Kline Way APT G, Lakewood, CO 80232Off Market

- $246,7002 bd1 ba995 sqft1752 S Kline Way APT A, Lakewood, CO 80232Off Market
- $250,1002 bd1 ba994 sqft1752 S Kline Way APT B, Lakewood, CO 80232Off Market
- $255,1002 bd1 ba1k sqft1752 S Kline Way APT C, Lakewood, CO 80232Off Market
- $245,7002 bd1 ba959 sqft1752 S Kline Way APT D, Lakewood, CO 80232Off Market
Nearby schools
GreatSchools rating
- 8/10Kendrick Lakes Elementary SchoolGrades: PK-5Distance: 0.7 mi
- 5/10Carmody Middle SchoolGrades: 6-8Distance: 0.5 mi
- 8/10Bear Creek High SchoolGrades: 9-12Distance: 1.8 mi
Schools provided by the listing agent
- Elementary: Kendrick Lakes
- Middle: Carmody
- High: Bear Creek
- District: Jefferson County R-1
Source: REcolorado as distributed by MLS GRID. This data may not be complete. We recommend contacting the local school district to confirm school assignments for this home.
Get a cash offer in 3 minutes
Find out how much your home could sell for in as little as 3 minutes with a no-obligation cash offer.
Estimated market value
$355,400
Get a cash offer in 3 minutes
Find out how much your home could sell for in as little as 3 minutes with a no-obligation cash offer.
Estimated market value
$355,400
- Colorado
- Jefferson County
- Lakewood
- 80232
- 1722 S Kline Way
Nearby cities
Nearby neighborhoods
Nearby zip codes
Other Lakewood Topics
