Skip main navigation
Sold
  • $599,000

    1722 SE 60th Ct, Hillsboro, OR 97123

    4beds
    1,957sqft
    Residential, Single Family Residence
    Built in 1994
    8,712 Square Feet Lot
    $599,700 Zestimate®
    $306/sqft
    $2,960 Estimated rent

    Home value

    $599,700

    $570,000 - $630,000

    $2,960/mo

    Zestimate® history
    Loading
    Loading...

    Owner options

    List your home for rent

    $2,960/mo

    Rent Zestimate®

    Find your next renter with Zillow Rental Manager. Plus, with online applications, you can quickly screen prospective tenants – for free.

    Learn more

    $2,960/mo

    Rent Zestimate®

    Refinance and save

    $3,633/mo

    Est. payment

    Refinancing to a lower rate could help reduce your monthly payments and save thousands over the life of the loan.

    See today's rates

    $3,633/mo

    Est. payment

    Explore your selling options

    Work with a Zillow partner agent

    Leverage their expertise and Zillow's premium Showcase listings to get your home seen by more buyers.

    Get started

    List with your own agent

    Get your home in front of millions of buyers by listing it on Zillow.

    Learn how to do it

    Sell it yourself

    Take full control of how buyers see your home on Zillow by listing For Sale by Owner (FSBO).

    List your home

    What's special

    Raised bedsLarge kitchenNew sprinkler systemCustom potty areaNew tile flooringLong drivewayVaulted ceiling
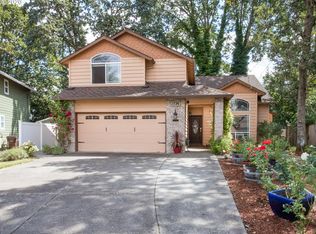
    This home is located in a great neighborhood on a cul-de-sac and move in ready! What you will notice as you first pull up is the long driveway with RV pad. Room for all the cars and toys. The landscaping is kept looking pristine with a new sprinkler system front and rear with drip lines in flower beds. Walking into the home the the soaring, vaulted ceiling will grab your attention as well as the fresh paint from trim to ceilings. As you move through the dining room into the large kitchen with new dishwasher, fridge, microwave, and PANTRY you will notice the size leaves room for extra hands during holidays, parties, or large family dinners. Upstairs the main bdrm opens has vaulted ceilings and walk-in closet as well as full bath with new tile flooring. All other bedrooms are surprisingly large. The home is kept cool with new AC and the new water heater offers an extra long shower when you are getting your day started. The kitchen opens up to the family room and access to slider taking you to the good sized back yard where you can enjoy BBQ's on your deck, gardening in the raised beds, and play toys to keep the 'whoever' busy for hours. Throughout the home there are a lot of updates that make sense such as light switches, fixtures, and flooring. Any moisture that would have collected under the home or in the yard was corrected with a new drain system moving it all to the street via your new sewer line for years of confidence you don't have to dig that up. :) The turf on the side of the house is a custom potty area for your dogs (or kids) and it also drains itself.

    Zillow last checked:

    Listing updated:

    Listed by:

    Cody Gibson 503-679-6567,

    Keller Williams PDX Central,

    Brett Starr 503-679-6567,

    Keller Williams PDX Central

    Bought with:

    Traci Brown, 201007049

    Keller Williams Sunset Corridor

    Source: RMLS (OR),MLS#: 23085303MLS Logo

    Facts & features

    Interior

    Bedrooms & bathrooms
    • Bedrooms: 4
    • Bathrooms: 3
    • Full bathrooms: 2
    • Partial bathrooms: 1
    • Main level bathrooms: 1
    Rooms
    • Room types: Bedroom 4, Bedroom 2, Bedroom 3, Dining Room, Family Room, Kitchen, Living Room, Primary Bedroom
    Primary bedroom
    • Features: Shower, Suite, Vaulted Ceiling, Walkin Closet, Wallto Wall Carpet
    • Level: Upper
    • Area: 252
    • Dimensions: 18 x 14
    Bedroom 2
    • Level: Upper
    • Area: 144
    • Dimensions: 12 x 12
    Bedroom 3
    • Level: Upper
    • Area: 100
    • Dimensions: 10 x 10
    Bedroom 4
    • Level: Upper
    • Area: 100
    • Dimensions: 10 x 10
    Dining room
    • Features: Formal
    • Level: Main
    • Area: 110
    • Dimensions: 11 x 10
    Family room
    • Features: Deck, Patio, Sliding Doors
    • Level: Main
    • Area: 210
    • Dimensions: 15 x 14
    Kitchen
    • Features: Dishwasher, Eating Area, Microwave, Pantry, Free Standing Range, Free Standing Refrigerator, Laminate Flooring
    • Level: Main
    • Area: 81
    • Width: 9
    Living room
    • Features: Bay Window, Fireplace Insert, Laminate Flooring
    • Level: Main
    • Area: 221
    • Dimensions: 17 x 13
    Heating
    • Forced Air
    Cooling
    • Central Air
    Appliances
    • Included: Cooktop, Dishwasher, Disposal, Free-Standing Range, Free-Standing Refrigerator, Gas Appliances, Microwave, Stainless Steel Appliance(s), Washer/Dryer, Gas Water Heater
    • Laundry: Laundry Room
    Features
    • Ceiling Fan(s), High Ceilings, High Speed Internet, Vaulted Ceiling(s), Formal, Eat-in Kitchen, Pantry, Shower, Suite, Walk-In Closet(s)
    • Flooring: Laminate, Tile, Wall to Wall Carpet
    • Doors: Sliding Doors
    • Windows: Vinyl Frames, Bay Window(s)
    • Basement: Crawl Space
    • Fireplace features: Insert
    Interior area
    • Total structure area: 1,957
    • Total interior livable area: 1,957 sqft

    Property

    Parking
    • Total spaces: 2
    • Parking features: Driveway, RV Access/Parking, Garage Door Opener, Attached
    • Attached garage spaces: 2
    • Has uncovered spaces: Yes
    Accessibility
    • Accessibility features: Minimal Steps, Natural Lighting, Walkin Shower, Accessibility
    Features
    • Levels: Two
    • Stories: 2
    • Patio & porch: Deck, Patio
    • Exterior features: Raised Beds, Yard
    • Fencing: Fenced
    • Has view: Yes
    • View description: Trees/Woods
    Lot
    • Size: 8,712 Square Feet
    • Features: Level, Trees, Sprinkler, SqFt 7000 to 9999
    Details
    • Additional structures: RVParking, ToolShed
    • Parcel number: R2028470

    Construction

    Type & style
    • Home type: SingleFamily
    • Architectural style: Craftsman
    • Property subtype: Residential, Single Family Residence
    Materials
    • Lap Siding
    • Foundation: Concrete Perimeter
    • Roof: Composition
    Condition
    • Resale
    • New construction: No
    • Year built: 1994

    Utilities & green energy

    • Gas: Gas
    • Sewer: Public Sewer
    • Water: Public
    • Utilities for property: Cable Connected

    Community & HOA

    Community
    • Security: Security Lights
    HOA
    • Has HOA: No
    Location
    • Region: Hillsboro

    Financial & listing details

    • Price per square foot: $306/sqft
    • Tax assessed value: $586,910
    • Annual tax amount: $4,907
    • Date on market: 8/3/2023
    • Cumulative days on market: 4 days
    • Listing terms: Cash,Conventional,FHA,VA Loan
    • Road surface type: Paved

    Price history

    DateEventPrice
    9/15/2023Sold$599,000$306/sqft
    Source: RMLS (OR) #23085303 Report a problem
    8/8/2023Pending sale$599,000$306/sqft
    Source: RMLS (OR) #23085303 Report a problem
    8/3/2023Listed for sale$599,000+113.7%$306/sqft
    Source: RMLS (OR) #23085303 Report a problem
    4/19/2013Sold$280,250+1.9%$143/sqft
    Source: RMLS (OR) #13334574 Report a problem
    3/11/2013Pending sale$275,000$141/sqft
    Source: Windermere West LLC #13334574 Report a problem
    3/10/2013Listed for sale$275,000$141/sqft
    Source: Windermere West LLC. #13334574 Report a problem
    12/8/2012Listing removed$275,000$141/sqft
    Source: Assist2Sell - Real Estate Group #1722se60th Report a problem
    11/4/2012Price change$275,000+5.8%$141/sqft
    Source: Assist2Sell - Real Estate Group #1722se60th Report a problem
    11/1/2012Listed for sale$260,000+5.7%$133/sqft
    Source: Assist2Sell - Real Estate Group Report a problem
    5/12/2005Sold$246,000$126/sqft
    Source: Public Record Report a problem

    Public tax history

    YearProperty taxesTax assessment
    2025$5,442 +0.4%$331,710 +3%
    2024$5,422 +2.9%$322,050 +3%
    2023$5,268 +7.3%$312,670 +7.6%
    2022$4,908 +2%$290,720
    2021$4,809 +2.2%--
    2020$4,706 +3%$274,040 +3%
    2019$4,570 +4.5%$266,060
    2018$4,375 $266,060 +6.1%
    2017$4,375 +6.7%$250,800 +3%
    2016$4,101 $243,500 +3%
    2015$4,101 +4.2%$236,410 +3%
    2014$3,936 +2.8%$229,530 +3%
    2013$3,829 +4%$222,850 +3%
    2012$3,681 +3%$216,360 -13%
    2011$3,576 +1.3%$248,770 -8.8%
    2010$3,530 +1.2%$272,670 -0.8%
    2009$3,489 +7.1%$274,980 -7.5%
    2008$3,257 +0.6%$297,190 -4.3%
    2007$3,239 +18.7%$310,480 +7.3%
    2006$2,728 -0.4%$289,250 +25.7%
    2005$2,739 +1.4%$230,080 +9.9%
    2004$2,700 +3.3%$209,390 +2.4%
    2003$2,614 +2.2%$204,460 +3.4%
    2002$2,558 -0.6%$197,730 +3%
    2001$2,574 +16.1%$192,010 +3.5%
    2000$2,218 $185,470
    Find assessor info on the county website

    Neighborhood: 97123

    Nearby schools

    GreatSchools rating
    Schools provided by the listing agent
    • Elementary: Ladd Acres
    • Middle: Brown
    • High: Century

    Source: RMLS (OR). This data may not be complete. We recommend contacting the local school district to confirm school assignments for this home.

    Get a cash offer in 3 minutes
    Find out how much your home could sell for in as little as 3 minutes with a no-obligation cash offer.
    Estimated market value
    $599,700
    Get a cash offer in 3 minutes
    Find out how much your home could sell for in as little as 3 minutes with a no-obligation cash offer.
    Estimated market value
    $599,700