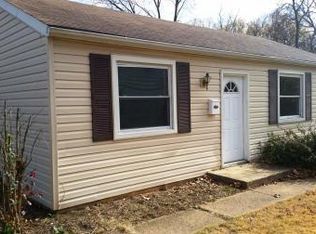
This charming one-level rancher has been lovingly renovated to create a stylish and comfortable atmosphere. With three bedrooms and one bath, this home is move-in ready with so much to offer new homeowners including a freshly painted interior, new carpet, new appliances, and a new water heater. As you approach the home, you'll immediately notice the excellent curb appeal with the newly painted exterior and ample parking with a cemented driveway. The interior is spacious and welcoming with an open floor plan. The kitchen features modern stainless-steel appliances with new granite countertops. Off the kitchen is a bonus room that could easily be used as a sunroom or home office. Just down the hall, three bedrooms with large windows (installed in 2020) are filled with natural light. There is plenty of storage space with lots of closets and even an attic lined with cedar for your storage needs. You’ll love the exterior of the home! The back yard is fully fenced with tons of green space, mature trees, and a covered patio that provides a wonderful space to relax and enjoy the outdoors. In addition, there are two large storage sheds that are perfect for storing tools and outdoor gear. The community of Harundale is a hidden gem, with a lovely community park and is located close to shopping districts, restaurants, commuter routes and major thoroughfare. The home has over $19K in upgrades and the seller is redeeming the ground rent for the buyers at the time of settlement. Welcome home!
Sold for $310,000
$310,000
1722 Saunders Way, Glen Burnie, MD 21061
3beds
1,178sqft
Single Family Residence
Built in 1948
5,900 Square Feet Lot
$347,600 Zestimate®
$263/sqft
$2,495 Estimated rent
Home value
$347,600
$330,000 - $365,000
$2,495/mo
Zestimate® history
Owner options
List your home for rent
$2,495/mo
Rent Zestimate®
Find your next renter with Zillow Rental Manager. Plus, with online applications, you can quickly screen prospective tenants – for free.
$2,495/mo
Rent Zestimate®
Refinance and save
$1,914/mo
Est. payment
Refinancing to a lower rate could help reduce your monthly payments and save thousands over the life of the loan.
$1,914/mo
Est. payment
Explore your selling options
Work with a Zillow partner agent
Leverage their expertise and Zillow's premium Showcase listings to get your home seen by more buyers.
Get startedList with your own agent
Get your home in front of millions of buyers by listing it on Zillow.
Learn how to do itSell it yourself
Take full control of how buyers see your home on Zillow by listing For Sale by Owner (FSBO).
List your homeWhat's special
Mature treesCovered patioNew carpetCommuter routesFreshly painted interiorMove-in readyNatural light
Zillow last checked:
Listing updated:
Listed by:
Wendy Slaughter 410-440-5914,
Elevate Real Estate Brokerage,
Co-Listing Agent: Beth M Ditman 410-599-7118,
Elevate Real Estate Brokerage
Bought with:
Marlon Deausen, 98716
Deausen Realty
Source: Bright MLS,MLS#: MDAA2066918
Facts & features
Interior
Bedrooms & bathrooms
- Bedrooms: 3
- Bathrooms: 1
- Full bathrooms: 1
- Main level bathrooms: 1
- Main level bedrooms: 3
Basement
- Area: 0
Heating
- Forced Air, Oil
Cooling
- Central Air, Ceiling Fan(s), Electric
Appliances
- Included: Stainless Steel Appliance(s), Dishwasher, Dryer, Refrigerator, Washer, Water Heater, Electric Water Heater
- Laundry: Main Level
Features
- Attic, Ceiling Fan(s)
- Flooring: Ceramic Tile, Carpet
- Doors: Storm Door(s)
- Has basement: No
- Has fireplace: No
Interior area
- Total structure area: 1,178
- Total interior livable area: 1,178 sqft
- Finished area above ground: 1,178
- Finished area below ground: 0
Property
Parking
- Parking features: Concrete, Driveway
- Has uncovered spaces: Yes
Accessibility
- Accessibility features: None
Features
- Levels: One
- Stories: 1
- Patio & porch: Patio
- Pool features: None
- Fencing: Back Yard
- Has view: Yes
- View description: Garden
Lot
- Size: 5,900 Square Feet
- Features: Backs to Trees, Landscaped
Details
- Additional structures: Above Grade, Below Grade
- Parcel number: 020341811153600
- Zoning: R5
- Special conditions: Standard
Construction
Type & style
- Home type: SingleFamily
- Architectural style: Ranch/Rambler
- Property subtype: Single Family Residence
Materials
- Aluminum Siding
- Foundation: Slab
- Roof: Asphalt
Condition
- Good
- New construction: No
- Year built: 1948
Utilities & green energy
- Sewer: Public Sewer
- Water: Public
- Utilities for property: Cable Available
Community & HOA
Community
- Security: Security System
- Subdivision: Harundale
HOA
- Has HOA: Yes
- HOA fee: $34 annually
- HOA name: HARUNDALE HOMEOWNERS ASSOCIATION
Location
- Region: Glen Burnie
Financial & listing details
- Price per square foot: $263/sqft
- Tax assessed value: $203,667
- Annual tax amount: $2,329
- Date on market: 8/22/2023
- Listing agreement: Exclusive Right To Sell
- Listing terms: Cash,Conventional,FHA,VA Loan
- Ownership: Ground Rent
Price history
| Date | Event | Price |
|---|---|---|
| 9/8/2023 | Sold | $310,000+3.7%$263/sqft |
Source:  Bright MLS #MDAA2066918 Report a problem Bright MLS #MDAA2066918 Report a problem | ||
| 8/25/2023 | Pending sale | $299,000$254/sqft |
Source: Bright MLS #MDAA2066918 Report a problem | ||
| 8/22/2023 | Listed for sale | $299,000+167.9%$254/sqft |
Source: Bright MLS #MDAA2066918 Report a problem | ||
| 1/1/2015 | Sold | $111,600-4.5%$95/sqft |
Source:  Long & Foster Broker Feed #MDAA237058_100 Report a problem Long & Foster Broker Feed #MDAA237058_100 Report a problem | ||
| 3/28/2002 | Sold | $116,900+4.7%$99/sqft |
Source: Public Record Report a problem | ||
| 6/9/2000 | Sold | $111,600$95/sqft |
Source: Public Record Report a problem | ||
Public tax history
| Year | Property taxes | Tax assessment |
|---|---|---|
| 2025 | $3,036 +27.7% | $230,600 +6.2% |
| 2024 | $2,378 +6.9% | $217,133 +6.6% |
| 2023 | $2,224 +11.9% | $203,667 +7.1% |
| 2022 | $1,988 +2.2% | $190,200 +2.2% |
| 2021 | $1,945 +2.1% | $186,167 +2.2% |
| 2020 | $1,905 +2.2% | $182,133 +2.3% |
| 2019 | $1,865 +5.1% | $178,100 +1.8% |
| 2018 | $1,775 +1.3% | $175,033 +1.8% |
| 2017 | $1,753 | $171,967 +1.8% |
| 2016 | -- | $168,900 +4.5% |
| 2015 | -- | $161,600 +4.7% |
| 2014 | -- | $154,300 +5% |
| 2013 | -- | $147,000 |
| 2012 | -- | $147,000 |
| 2011 | -- | $147,000 -34.6% |
| 2010 | -- | $224,720 +12.6% |
| 2009 | -- | $199,636 +14.4% |
| 2008 | -- | $174,553 +16.8% |
| 2007 | -- | $149,470 +12.5% |
| 2006 | -- | $132,890 +14.3% |
| 2005 | -- | $116,310 +16.6% |
| 2004 | -- | $99,730 +4.6% |
| 2003 | -- | $95,372 +4.8% |
| 2002 | -- | $91,016 +5% |
| 2001 | -- | $86,660 |
Find assessor info on the county website
Neighborhood: 21061
Nearby homes
- $296,400-- bd1 ba988 sqft1724 Saunders Way, Glen Burnie, MD 21061Off Market
- $297,300-- bd1 ba988 sqft1720 Saunders Way, Glen Burnie, MD 21061Off Market
- $357,2003 bd1 ba1k sqft1619 Manning Rd, Glen Burnie, MD 21061Off Market
- $340,3003 bd1 ba988 sqft1617 Manning Rd, Glen Burnie, MD 21061Off Market
- $346,2003 bd1 ba1k sqft1726 Saunders Way, Glen Burnie, MD 21061Off Market
- $333,2003 bd1 ba988 sqft1718 Saunders Way, Glen Burnie, MD 21061Off Market
- $324,400-- bd1 ba988 sqft1621 Manning Rd, Glen Burnie, MD 21061Off Market
- $347,7003 bd2 ba988 sqft1725 Saunders Way, Glen Burnie, MD 21061Off Market
Nearby schools
GreatSchools rating
- 4/10Woodside Elementary SchoolGrades: PK-5Distance: 0.4 mi
- 5/10Corkran Middle SchoolGrades: 6-8Distance: 1.4 mi
- 5/10Old Mill High SchoolGrades: 9-12Distance: 1.8 mi
Schools provided by the listing agent
- District: Anne Arundel County Public Schools
Source: Bright MLS. This data may not be complete. We recommend contacting the local school district to confirm school assignments for this home.
Get a cash offer in 3 minutes
Find out how much your home could sell for in as little as 3 minutes with a no-obligation cash offer.
Estimated market value
$347,600
Get a cash offer in 3 minutes
Find out how much your home could sell for in as little as 3 minutes with a no-obligation cash offer.
Estimated market value
$347,600
- Maryland
- Anne Arundel County
- Glen Burnie
- 21061
- 1722 Saunders Way
Nearby cities
Nearby zip codes
Other Glen Burnie Topics
