Welcome to 1722 Sierra Alta Drive, a Turn-Key Home with Charming Curb Appeal in the Heart of North Tustin. This Dream Home Sits on an Oversized Lot and Lives as a Single Level, Showcasing Three Bedrooms, Three Bathrooms, Hardwood Floors, Newer HVAC, and Newer Exterior Paint. The Formal Living Room Boasts a Cozy Fireplace, Backyard Access, and Sits Adjacent to the Dining Room and Kitchen. The Kitchen Features Ample Counter/Cabinet Space, Stainless Steel Appliances, Farmhouse Sink, Breakfast Nook, and Opens to the Formal Dining Room. The Family Room Sits Off the Living Room and Includes Backyard Access with a New Sliding Door. The Master Suite Provides Plenty of Closet Space and an Ensuite Bathroom with Built-In Cabinets and Walk-In Shower. The Third Bedroom Opens to a Den with Skylights and Attached Bathroom, Perfect for Guests or Multi-Generational Living. The Sprawling Backyard Includes a Large Brick Paver Patio with a New Patio Cover and Pergola, Large Grass Area, Lush Garden, Shed, Fountain, Orchard with Fruit Trees, and Multiple Seating Areas. Direct Access to the Two Car Pull-Through Garage with Newer Garage Door. No HOA or Mello Roos. The Convenient Location is a Short Drive to Trader Joe's, Multiple Restaurants, Tustin Shopping Centers, Old Town Tustin, Tustin Ranch Golf Course, Multiple Parks, and Award Winning Schools. Easy Access to the 5/55/22 Freeways and 241/261 Toll Roads. 1722 Sierra Alta Drive is a Must See!
Sold for $1,650,000
Listed by: Katnik Brothers R.E. Services • John Katnik • Contact: 714-486-1419
Bought with: Seven Gables Real Estate
$1,650,000
1722 Sierra Alta Dr, Santa Ana, CA 92705
3beds
2,185sqft
Single Family Residence
Built in 1961
0.25 Acres Lot
$1,664,200 Zestimate®
$755/sqft
$6,744 Estimated rent
Home value
$1,664,200
$1.53M - $1.80M
$6,744/mo
Zestimate® history
Owner options
List your home for rent
$6,744/mo
Rent Zestimate®
Find your next renter with Zillow Rental Manager. Plus, with online applications, you can quickly screen prospective tenants – for free.
$6,744/mo
Rent Zestimate®
Refinance and save
$10,281/mo
Est. payment
Refinancing to a lower rate could help reduce your monthly payments and save thousands over the life of the loan.
$10,281/mo
Est. payment
Explore your selling options
Work with a Zillow partner agent
Leverage their expertise and Zillow's premium Showcase listings to get your home seen by more buyers.
Get startedList with your own agent
Get your home in front of millions of buyers by listing it on Zillow.
Learn how to do itSell it yourself
Take full control of how buyers see your home on Zillow by listing For Sale by Owner (FSBO).
List your homeWhat's special
Cozy fireplaceFarmhouse sinkSprawling backyardBackyard accessOrchard with fruit treesNewer garage doorCharming curb appeal
Zillow last checked:
Listing updated:
Listed by:
John Katnik DRE #01881694 offer@kbre.com,
Katnik Brothers R.E. Services
Bought with:
Dean O'Dell, DRE #01060767
Seven Gables Real Estate
Source: CRMLS,MLS#: PW25269081 Originating MLS: California Regional MLS
Originating MLS: California Regional MLSFacts & features
Interior
Bedrooms & bathrooms
- Bedrooms: 3
- Bathrooms: 3
- Full bathrooms: 3
- Main level bathrooms: 2
- Main level bedrooms: 2
Rooms
- Room types: Bonus Room, Bedroom, Entry/Foyer, Family Room, Kitchen, Living Room, Primary Bathroom, Primary Bedroom, Dining Room
Primary bedroom
- Features: Main Level Primary
Bedroom
- Features: Bedroom on Main Level
Bathroom
- Features: Bathtub, Dual Sinks, Full Bath on Main Level, Separate Shower, Walk-In Shower
Heating
- Central
Cooling
- Central Air
Appliances
- Included: Dishwasher, Gas Cooktop, Refrigerator
- Laundry: In Garage
Features
- Built-in Features, Breakfast Area, Ceiling Fan(s), Separate/Formal Dining Room, Bedroom on Main Level, Main Level Primary
- Flooring: Tile, Wood
- Doors: Sliding Doors
- Windows: Skylight(s), Shutters
- Has fireplace: Yes
- Fireplace features: Living Room
- Common walls with other units/homes: No Common Walls
Interior area
- Total interior livable area: 2,185 sqft
Property
Parking
- Total spaces: 4
- Parking features: Direct Access, Door-Single, Driveway, Garage Faces Front, Garage, Pull-through
- Attached garage spaces: 2
- Uncovered spaces: 2
Features
- Levels: One,Two
- Stories: 1
- Entry location: 1
- Patio & porch: Patio, Porch
- Pool features: None
- Spa features: None
- Has view: Yes
- View description: None
Lot
- Size: 0.25 Acres
- Features: Agricultural, Back Yard, Front Yard, Garden, Lawn, Landscaped, Orchard(s), Yard
Details
- Additional structures: Shed(s)
- Parcel number: 10348123
- Special conditions: Standard,Trust
Construction
Type & style
- Home type: SingleFamily
- Property subtype: Single Family Residence
Condition
- New construction: No
- Year built: 1961
Utilities & green energy
- Sewer: Public Sewer
- Water: Public
Community & HOA
Community
- Features: Curbs
Location
- Region: Santa Ana
Financial & listing details
- Price per square foot: $755/sqft
- Tax assessed value: $532,404
- Annual tax amount: $6,290
- Date on market: 1/2/2026
- Cumulative days on market: 9 days
- Listing terms: Cash,Cash to New Loan
Price history
| Date | Event | Price |
|---|---|---|
| 2/9/2026 | Sold | $1,650,000$755/sqft |
Source:  CRMLS #PW25269081 Report a problem CRMLS #PW25269081 Report a problem | ||
| 1/13/2026 | Pending sale | $1,650,000$755/sqft |
Source: CRMLS #PW25269081 Report a problem | ||
| 1/2/2026 | Listed for sale | $1,650,000+407.7%$755/sqft |
Source: CRMLS #PW25269081 Report a problem | ||
| 12/4/1997 | Sold | $325,000$149/sqft |
Source: Public Record Report a problem | ||
Public tax history
| Year | Property taxes | Tax assessment |
|---|---|---|
| 2025 | $6,290 +4.7% | $532,404 +2% |
| 2024 | $6,008 +2.5% | $521,965 +2% |
| 2023 | $5,860 +1.6% | $511,731 +2% |
| 2022 | $5,768 +2.1% | $501,698 +2% |
| 2021 | $5,653 +0.5% | $491,861 +1% |
| 2020 | $5,622 | $486,818 +2% |
| 2019 | $5,622 +2.5% | $477,273 +2% |
| 2018 | $5,486 +3.5% | $467,915 +2% |
| 2017 | $5,301 | $458,741 +2% |
| 2016 | $5,301 +1.8% | $449,747 +1.5% |
| 2015 | $5,207 +1.4% | $442,992 +2% |
| 2014 | $5,134 | $434,315 +0.5% |
| 2013 | -- | $432,353 +2% |
| 2012 | -- | $423,876 +2% |
| 2011 | -- | $415,565 +0.8% |
| 2010 | -- | $412,460 -0.2% |
| 2009 | -- | $413,441 +2% |
| 2008 | -- | $405,335 +2% |
| 2007 | -- | $397,388 +2% |
| 2006 | -- | $389,597 +4.6% |
| 2005 | -- | $372,294 +2% |
| 2004 | -- | $364,995 +1.9% |
| 2003 | -- | $358,306 +2% |
| 2002 | -- | $351,281 +2% |
| 2001 | $3,492 +2.1% | $344,394 +2% |
| 2000 | $3,421 | $337,642 |
Find assessor info on the county website
Neighborhood: 92705
Nearby homes
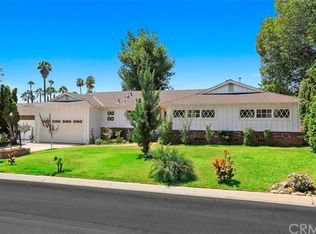
- $1,675,9003 bd3 ba1.9k sqft1732 Sierra Alta Dr, Santa Ana, CA 92705Off Market
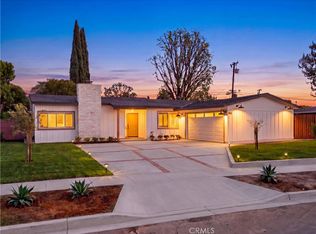
- $2,341,6004 bd3 ba2.8k sqft1712 Sierra Alta Dr, Santa Ana, CA 92705Off Market
- $1,539,0004 bd3 ba1.6k sqft1691 Bullard Ln, Santa Ana, CA 92705For Sale
- $1,344,1003 bd2 ba1.6k sqft12732 Dean St, Santa Ana, CA 92705Off Market
- $1,394,1003 bd1 ba1.6k sqft1742 Sierra Alta Dr, Santa Ana, CA 92705Off Market
- $1,922,9004 bd3 ba2.6k sqft1692 Sierra Alta Dr, Santa Ana, CA 92705Off Market
- $1,915,4004 bd3 ba2.2k sqft1721 Sierra Alta Dr, Santa Ana, CA 92705Off Market
- $1,600,0003 bd3 ba2.1k sqft1681 Bullard Ln, Santa Ana, CA 92705Sold
Nearby schools
GreatSchools rating
- 10/10Red Hill Elementary SchoolGrades: K-5Distance: 0.8 mi
- 6/10C. E. Utt Middle SchoolGrades: 6-8Distance: 1 mi
- 6/10Tustin High SchoolGrades: 9-12Distance: 1.4 mi
Schools provided by the listing agent
- Elementary: Red Hill
- High: Tustin
Source: CRMLS. This data may not be complete. We recommend contacting the local school district to confirm school assignments for this home.
Get a cash offer in 3 minutes
Find out how much your home could sell for in as little as 3 minutes with a no-obligation cash offer.
Estimated market value
$1,664,200
Get a cash offer in 3 minutes
Find out how much your home could sell for in as little as 3 minutes with a no-obligation cash offer.
Estimated market value
$1,664,200
- California
- Orange County
- North Tustin
- 92705
- 1722 Sierra Alta Dr
Nearby cities
Nearby zip codes
Other North Tustin Topics
